7800 Elba Rd
$1,275,000
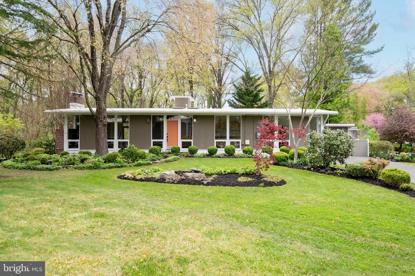
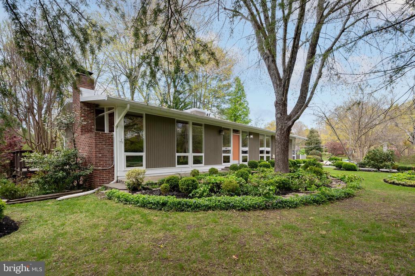
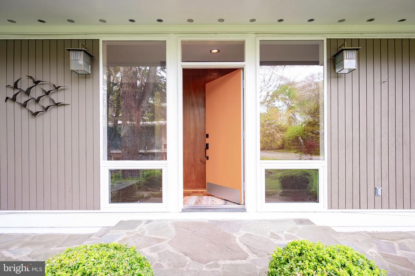
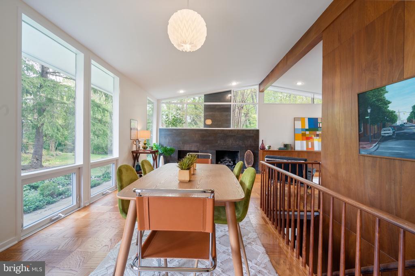
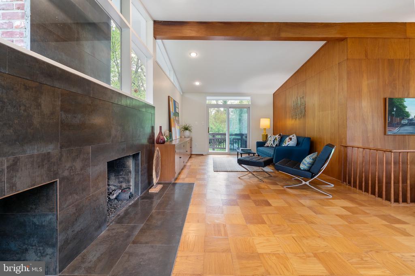
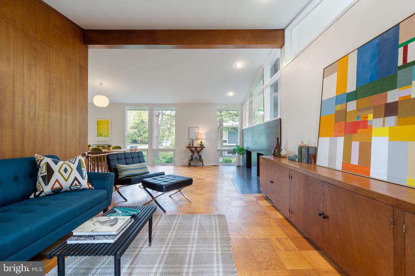
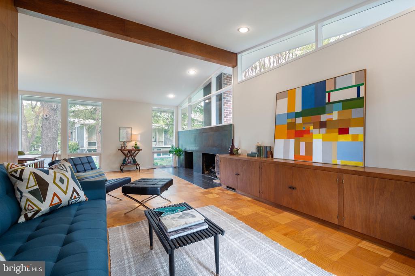
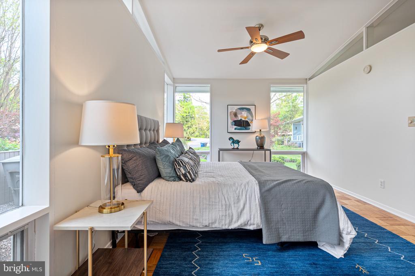
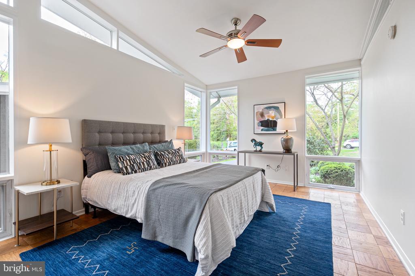
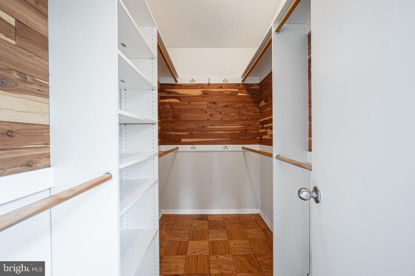
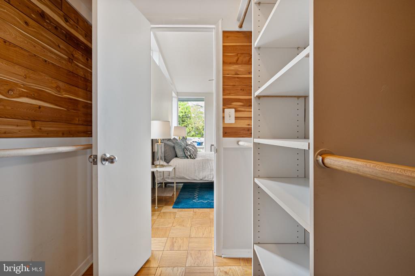
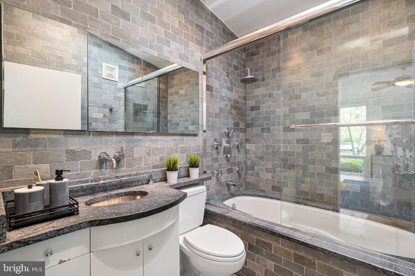
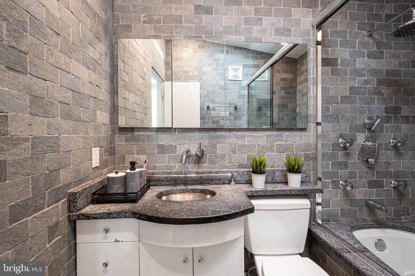
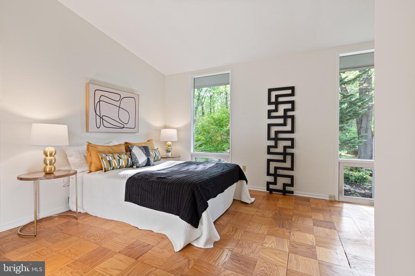
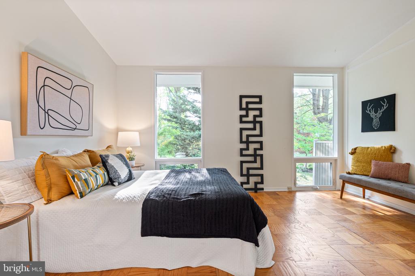
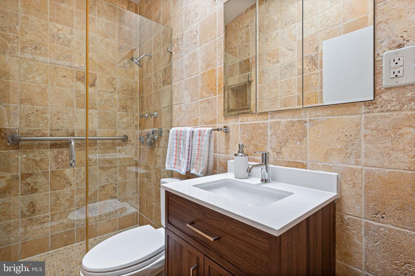
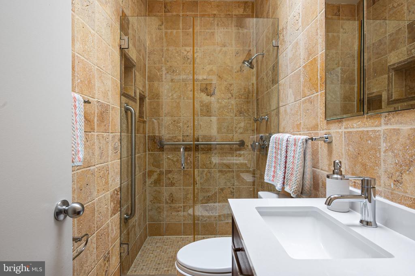
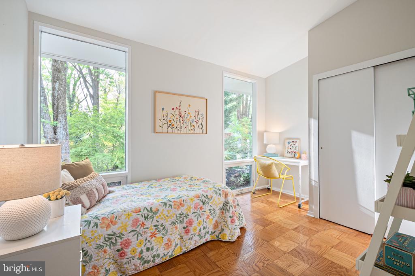
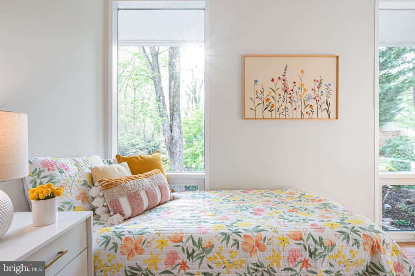
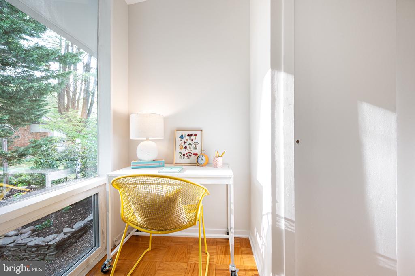
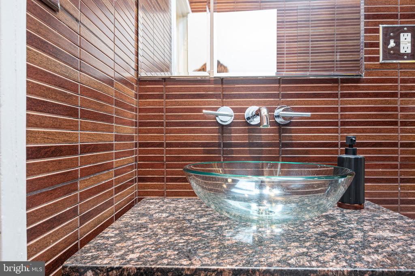
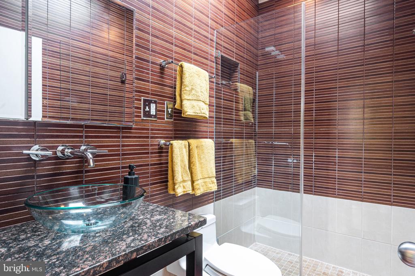
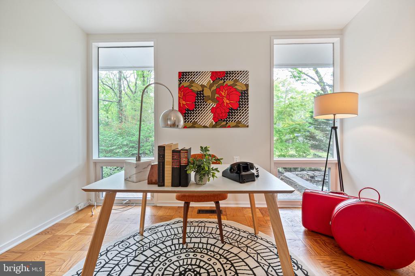
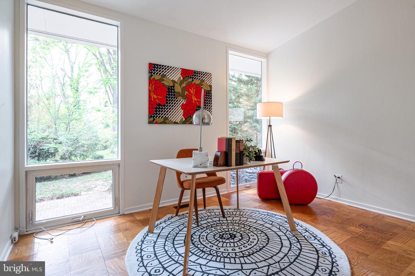
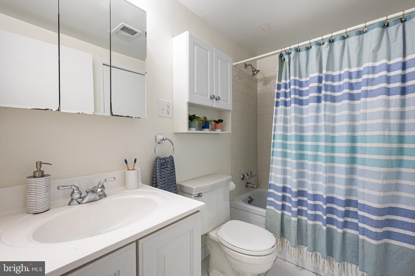
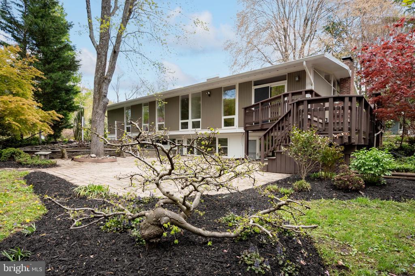
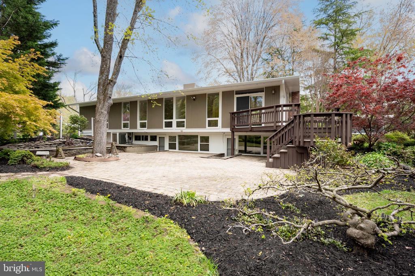
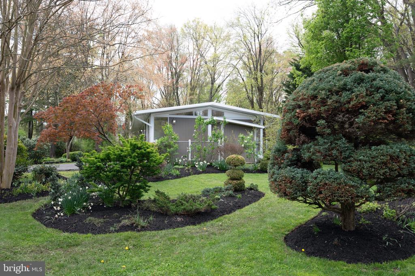
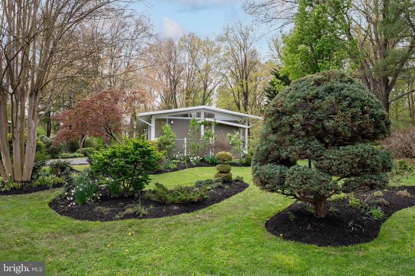
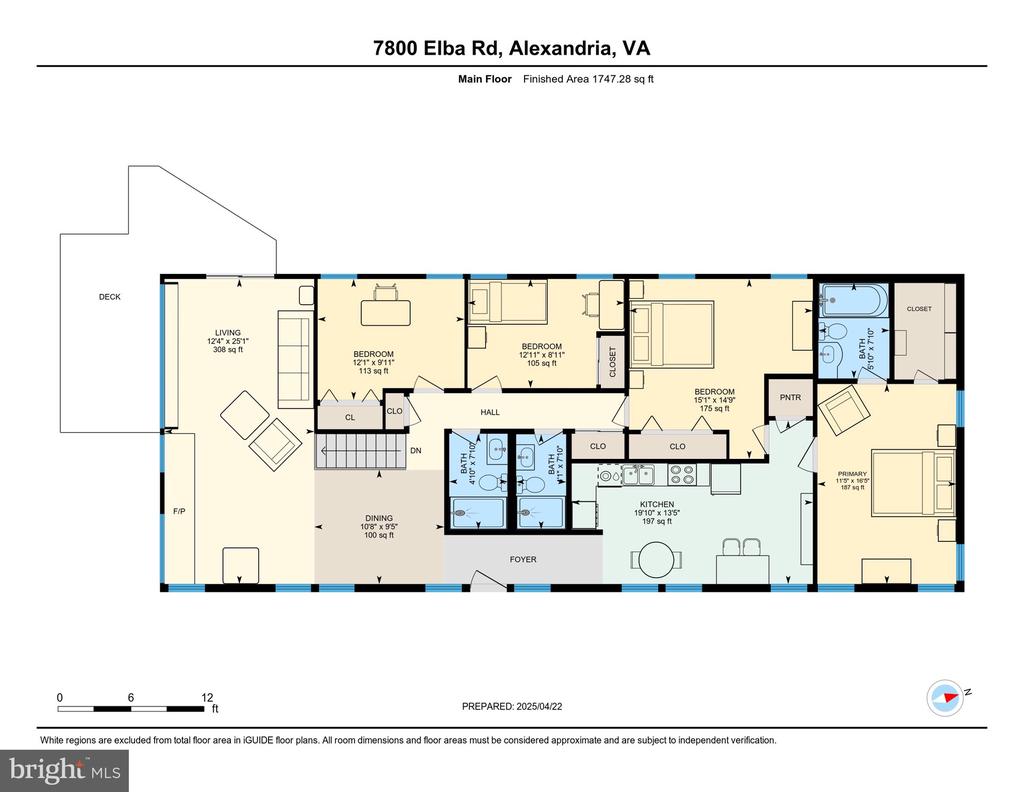
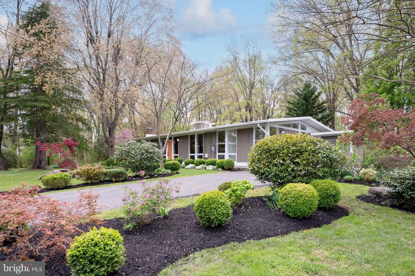
This expanded two-level Mid-Century Modern home, located in the highly sought-after Hollin Hills neighborhood was designed by renowned Architect, Charles Goodman. Throughout the main level, vaulted ceilings enhance the sense of space and light. The main level features a thoughtfully designed primary suite addition that blends seamlessly with the original structure, complete with a spacious walk-in closet and a modern en-suite bathroom. Three additional bedrooms and two beautifully remodeled bathrooms with skylights on main level provide both comfort and style.
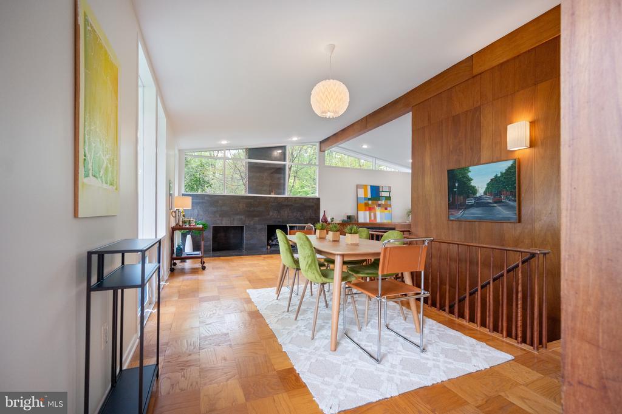
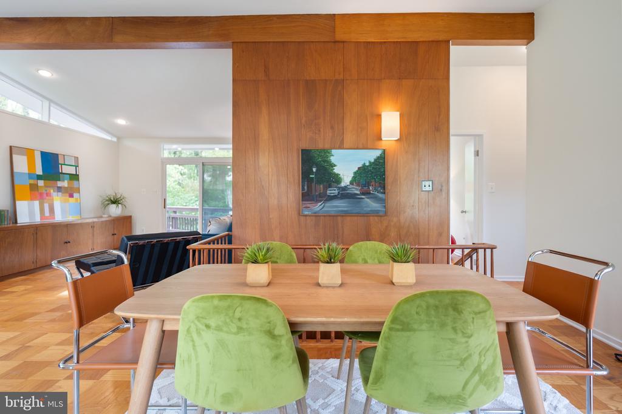
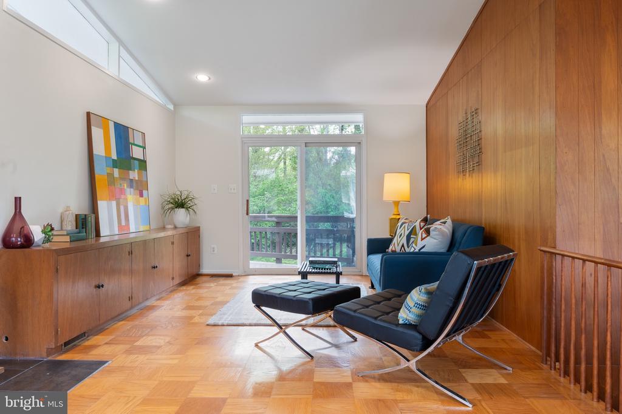
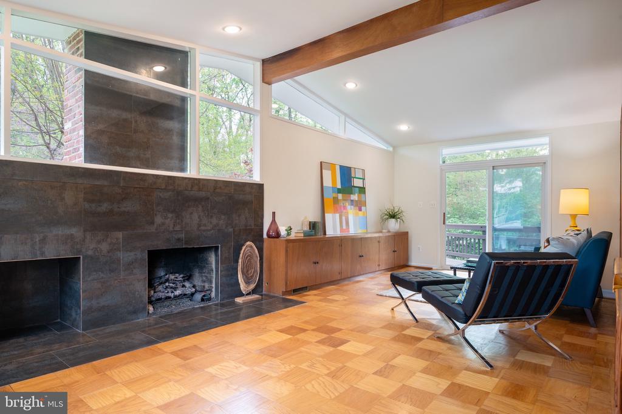
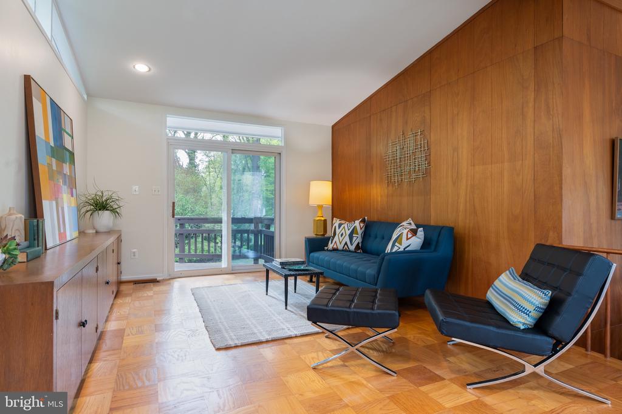
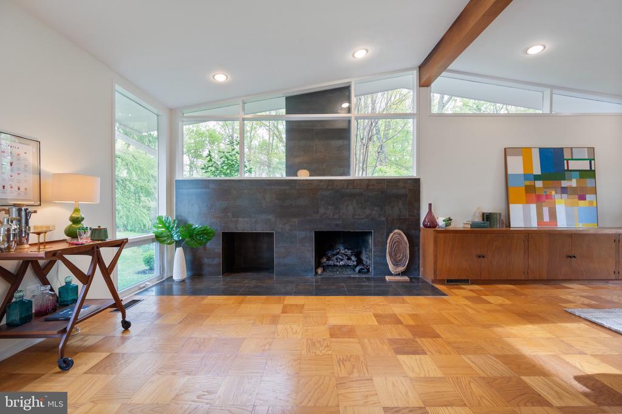
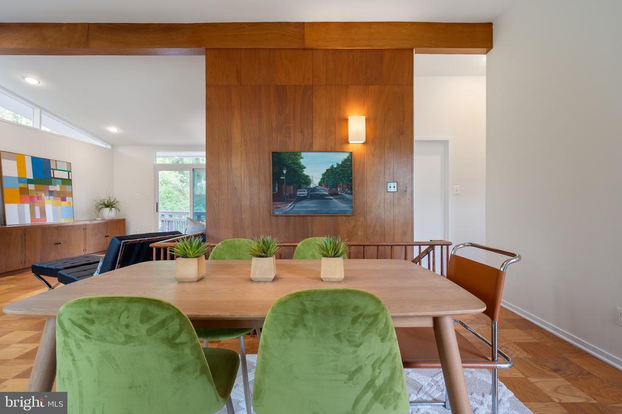
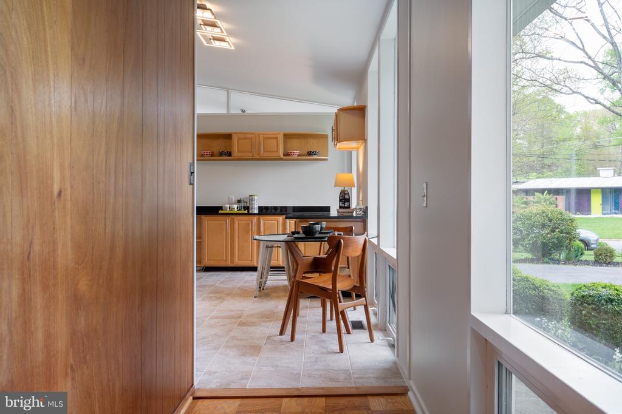
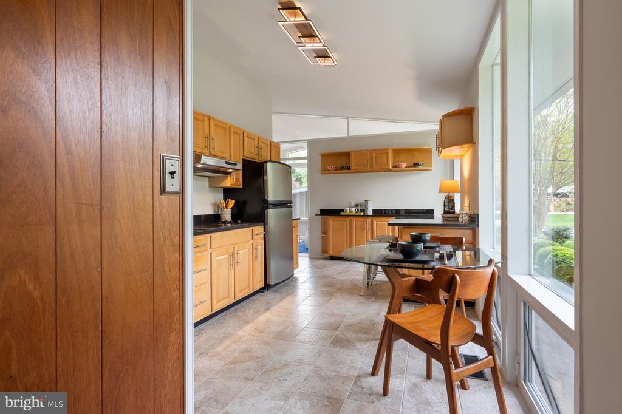
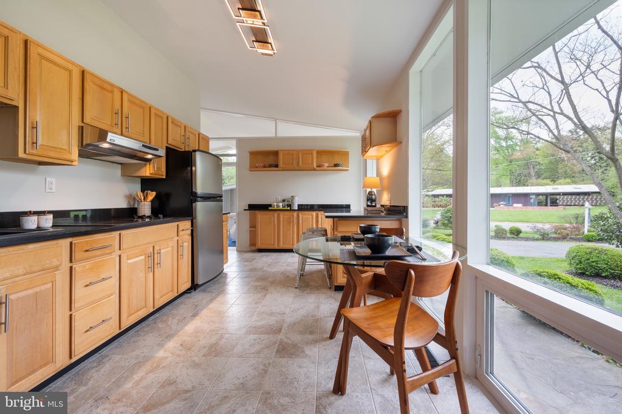
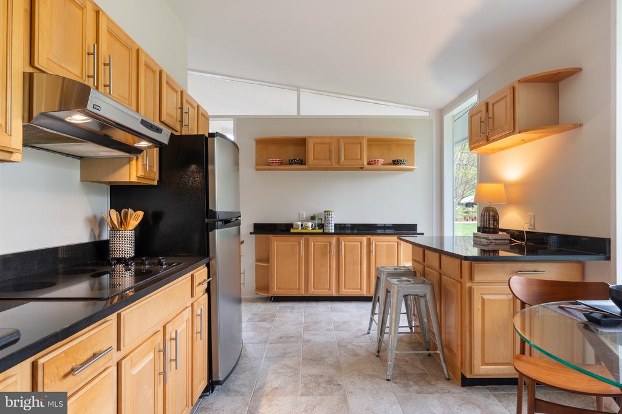
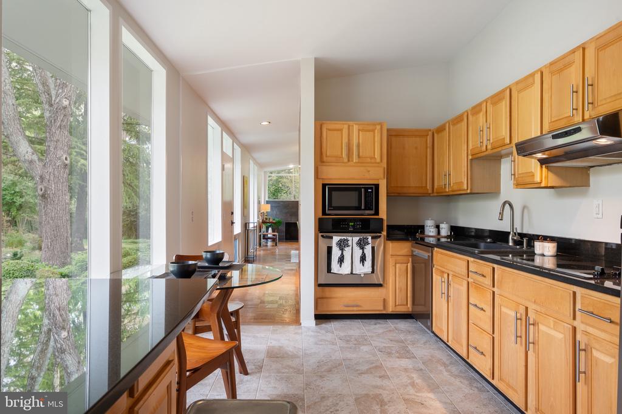
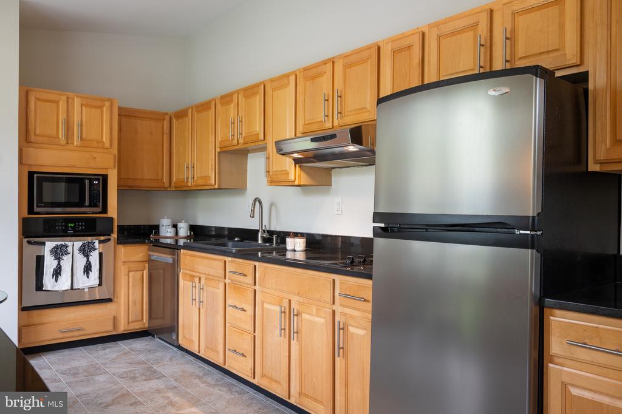
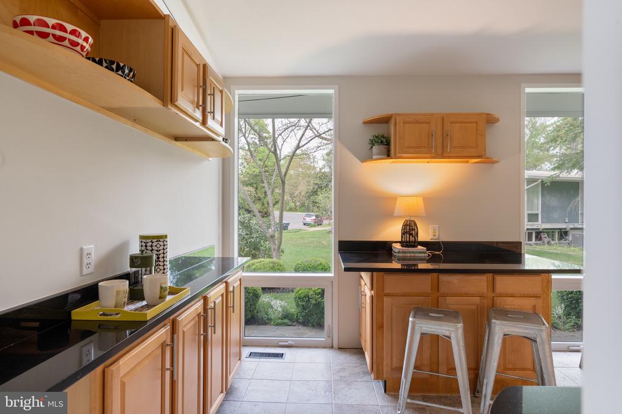
The dining and living rooms exude Mid-Century charm, with rich wood paneling, custom cabinetry, parquet wood flooring and a cozy gas fireplace that serves as a focal point. Sliding glass doors lead to deck and overlooks parkland. An updated eat-in kitchen offers granite countertops, stainless steel appliances, a breakfast bar, and an abundance of cabinet space, perfect for both everyday living and entertaining.
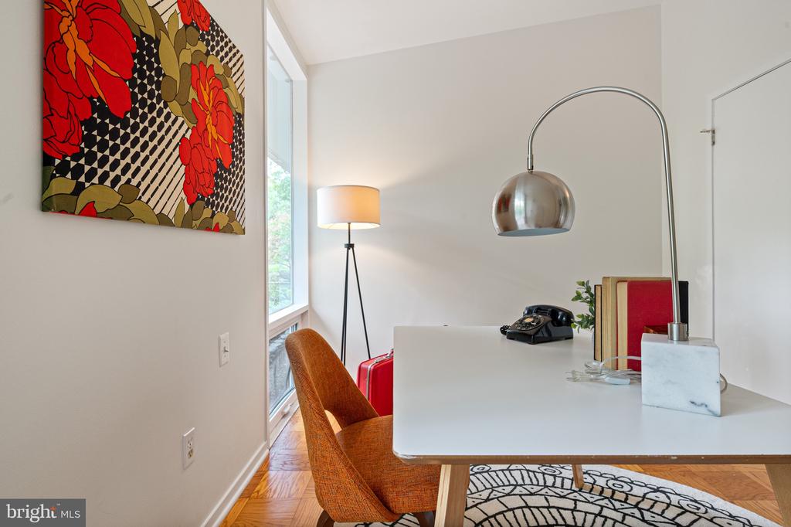
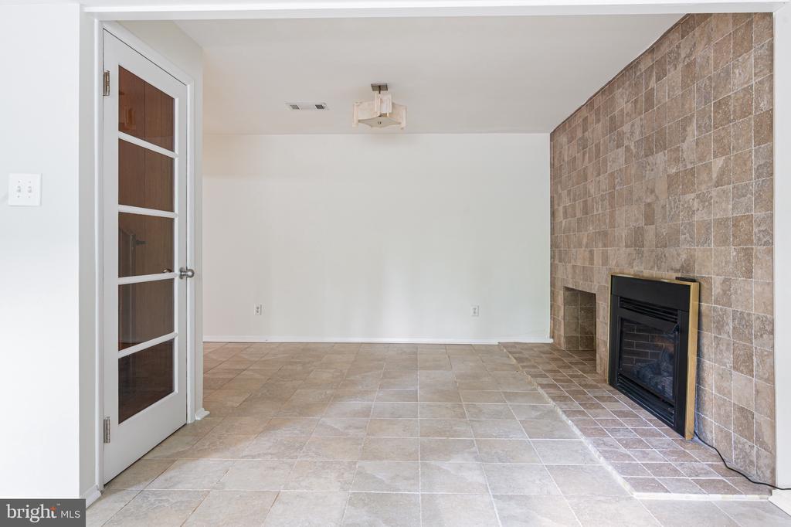
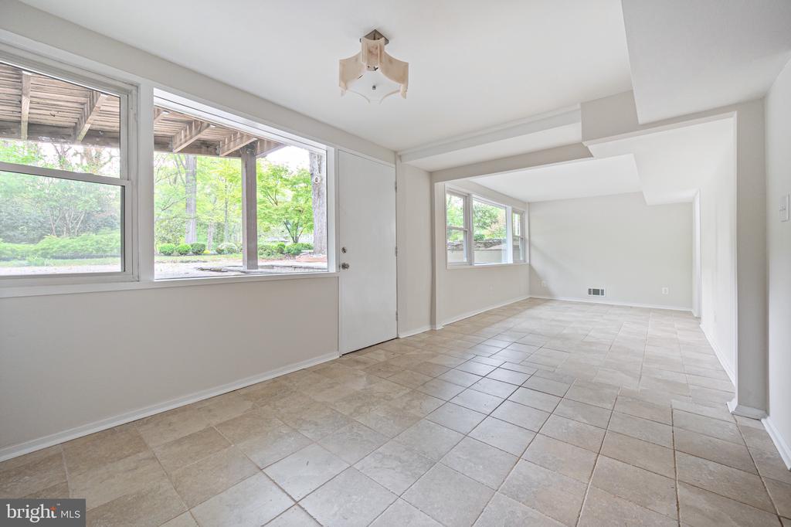
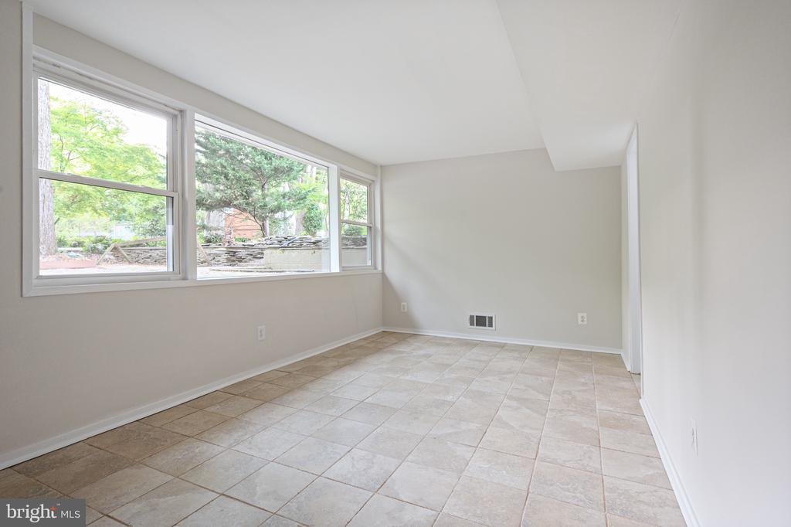
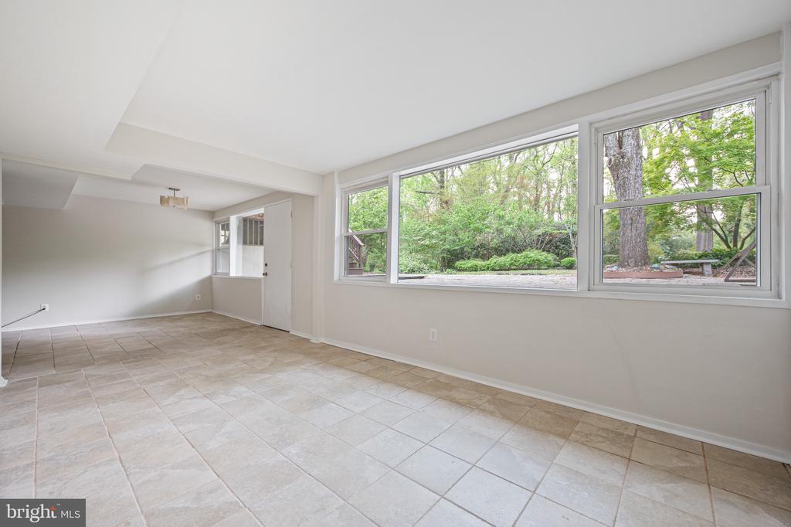
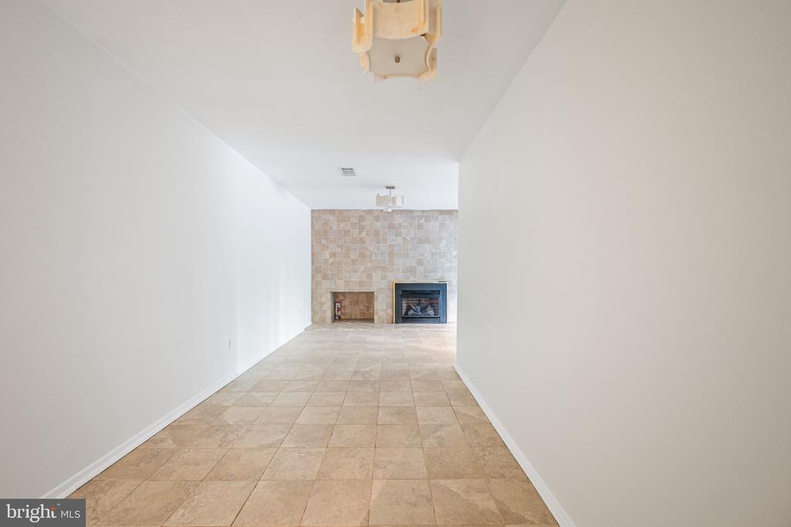
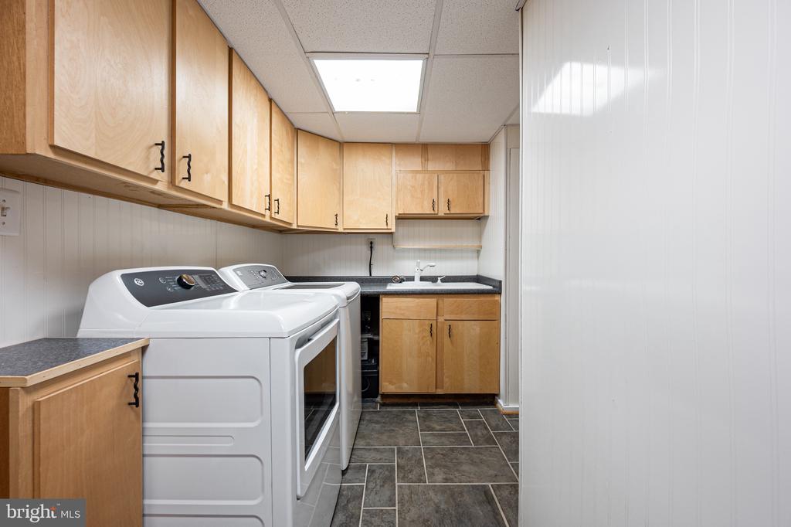
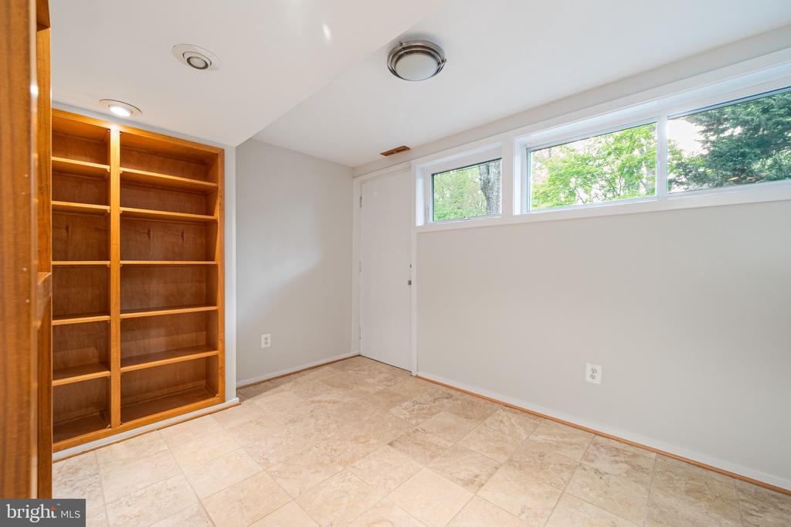
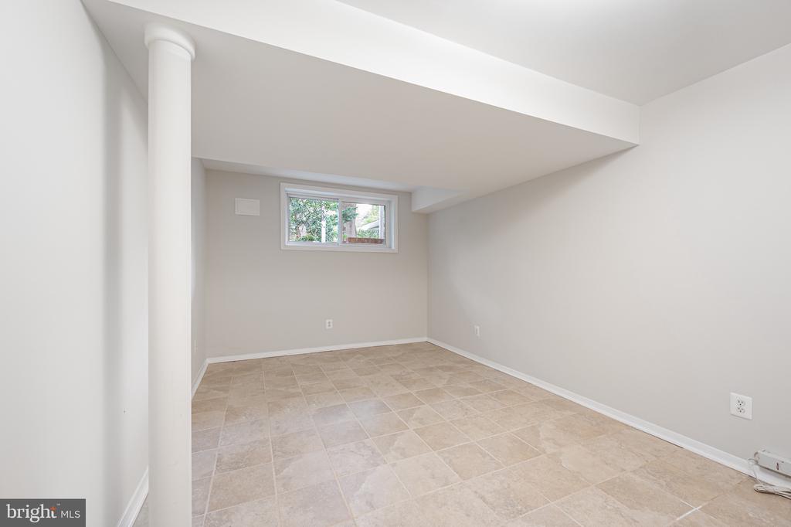
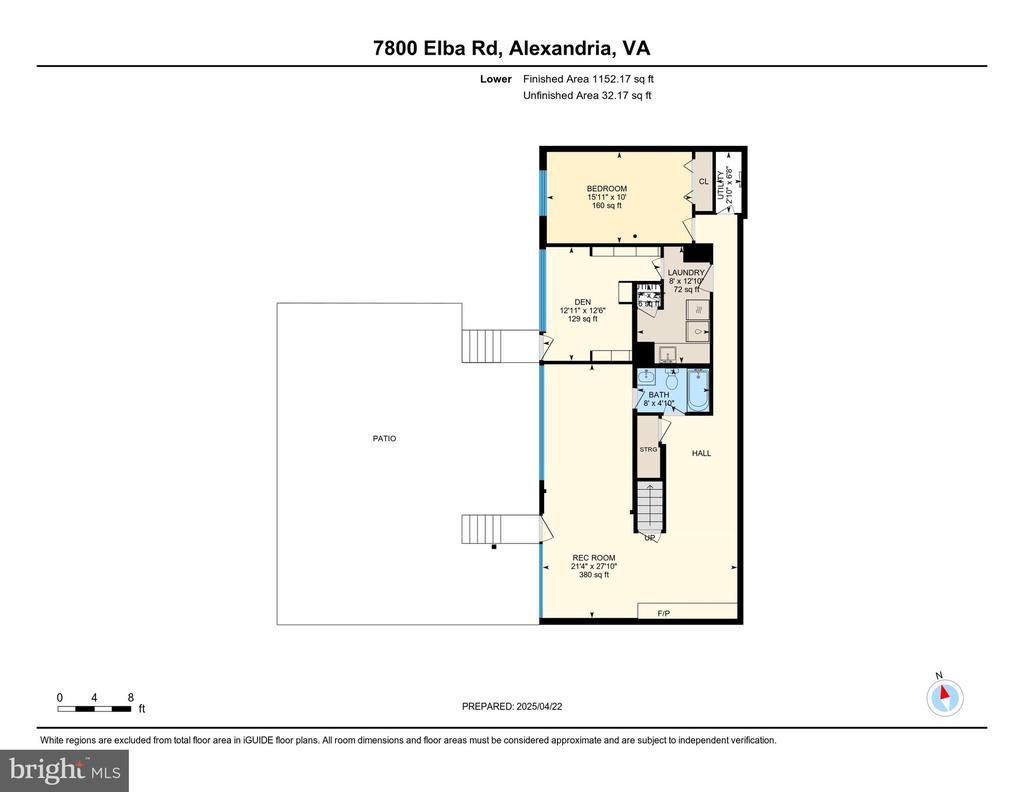
Walk out lower level is light-filled and includes a second gas fireplace in family room, a dual-entry fourth bathroom, a cedar-lined closet, and a finished laundry room. A den or office with built-in bookshelves and its own exterior entrance adds flexibility for work. A large fifth bedroom on the lower level provides additional living space, ideal for guests or extended family. Other updates include double pane windows throughout most of the house, HVAC replaced in 2024 and roof is approximately 2 years old.
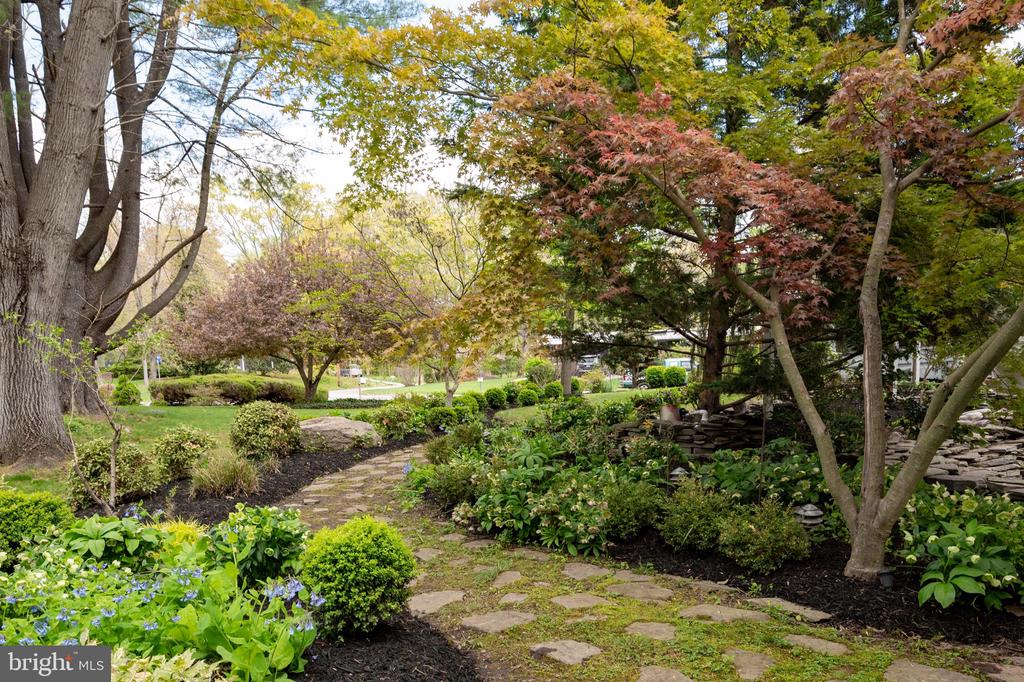
The home's exterior is a gardener's paradise, with extensive hardscaping and landscaping lovingly added and maintained by a passionate owner. Enjoy peaceful moments on the patio beside a tranquil pond and water feature, with the home backing to scenic parkland for added privacy. A separate garden shed offers practical storage and completes the outdoor space. This is truly a unique and beautifully maintained home that captures the spirit of Mid-Century Modern living.