2114 Whiteoaks Dr
$1,701,000
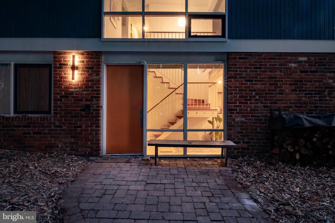
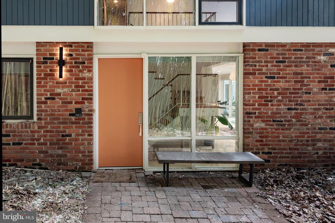
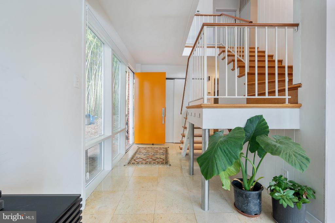
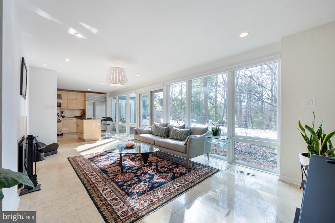
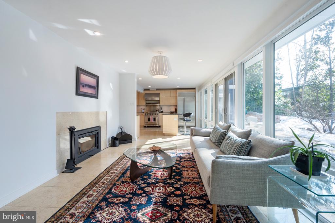
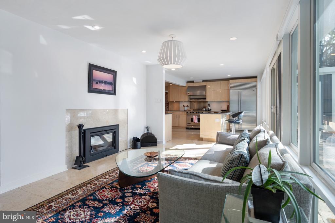
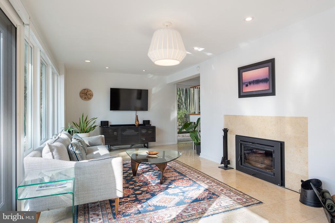
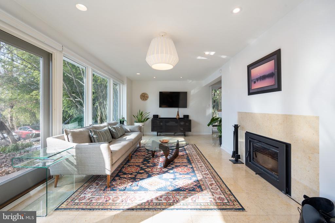
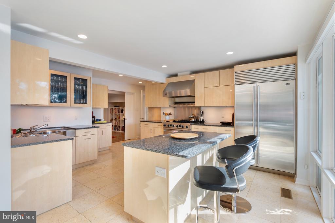
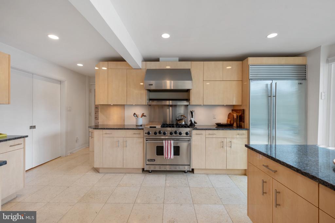
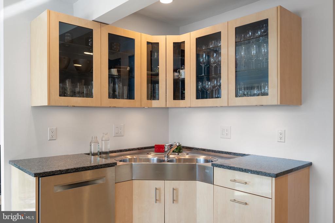
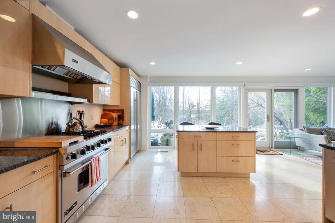
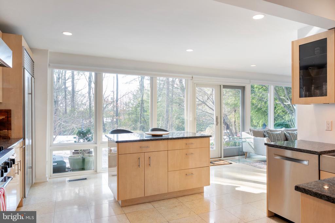
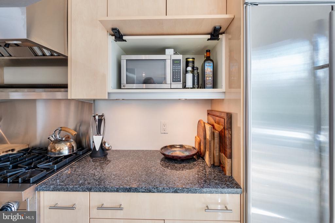
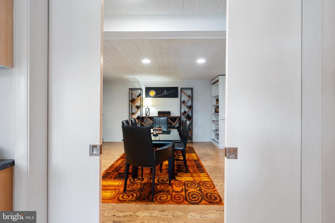
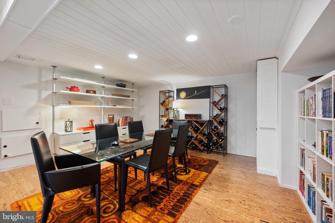
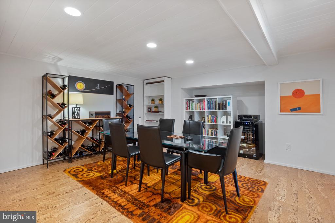
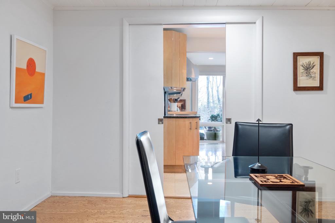
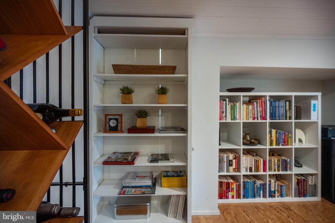
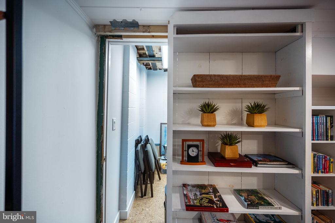
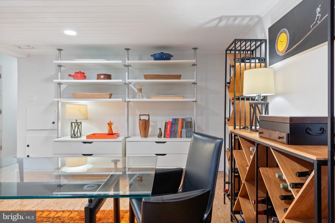
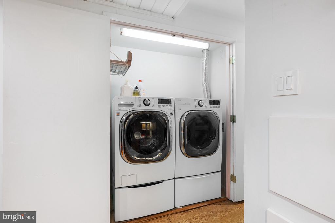
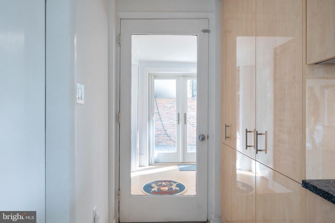
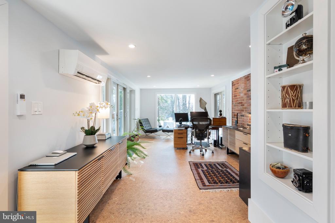
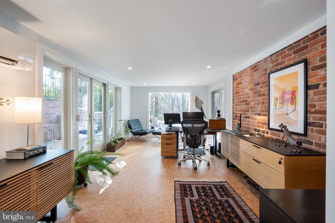
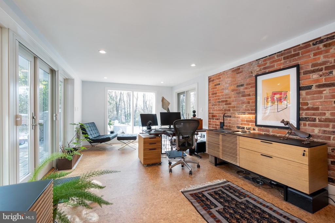
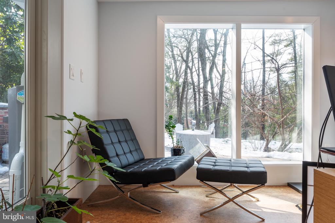
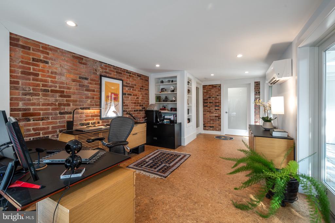
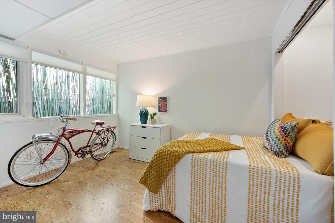
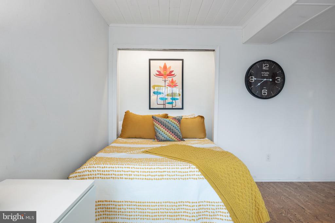
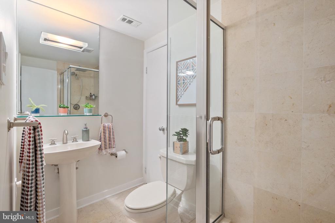
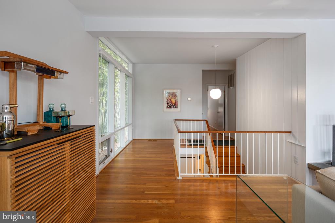
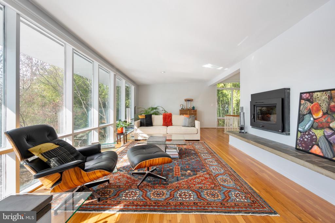
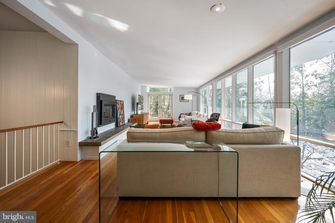
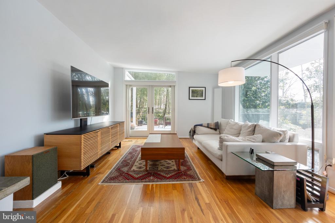
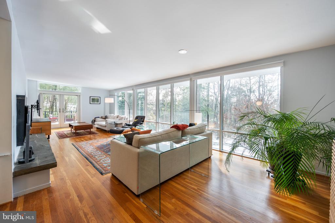
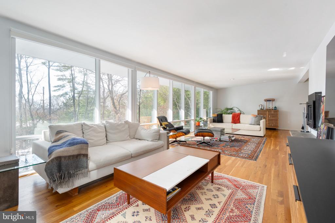
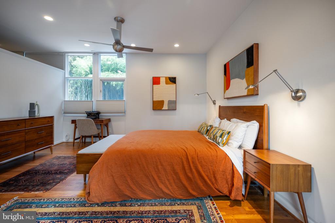
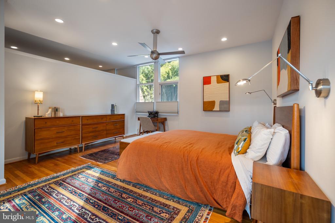
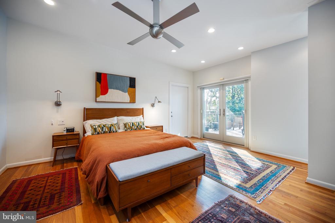
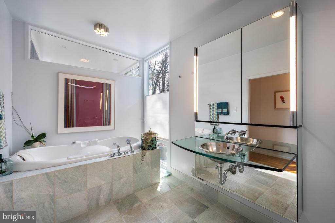
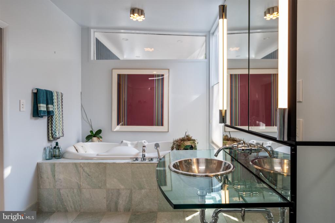
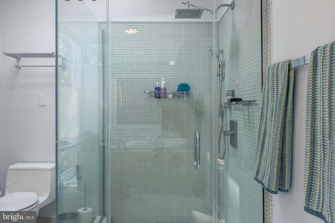
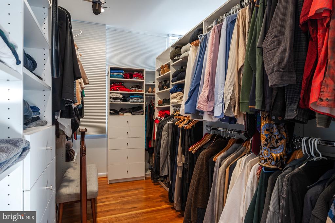
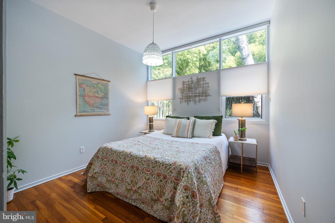
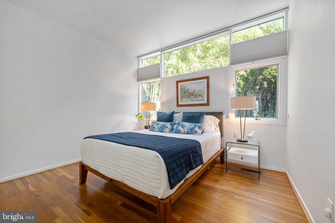
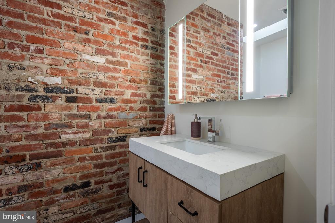
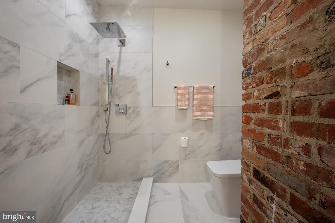
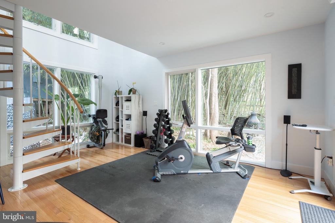
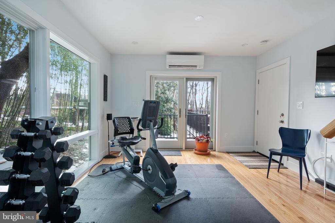
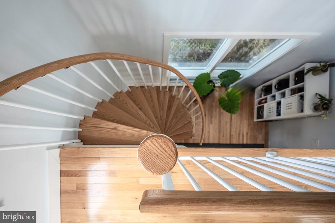
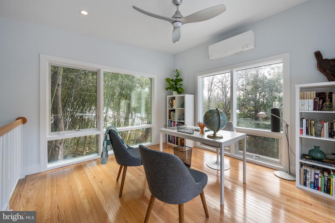
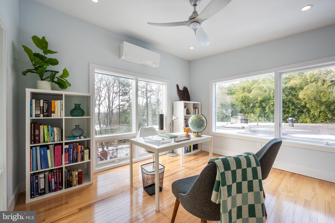
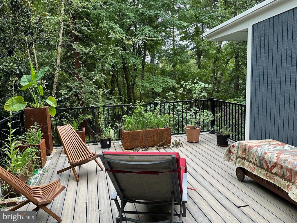
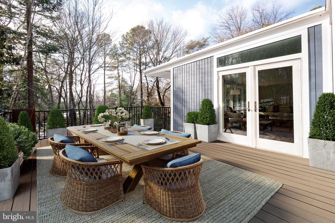
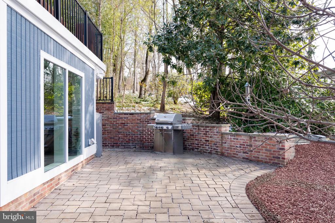
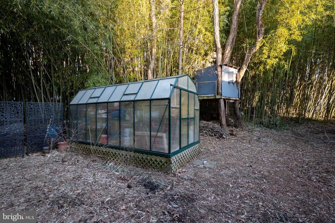
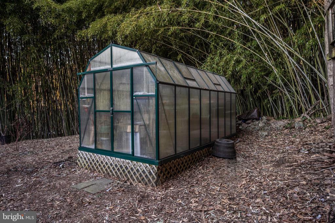
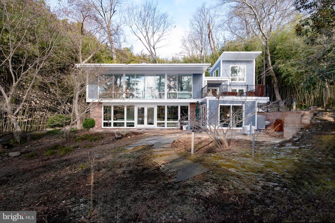
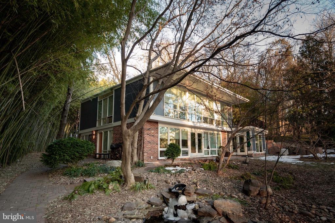
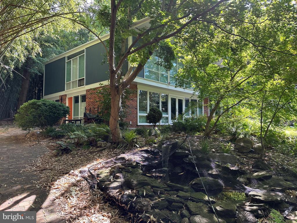
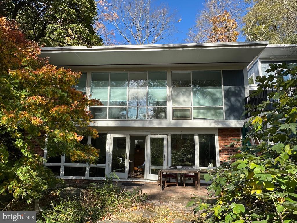
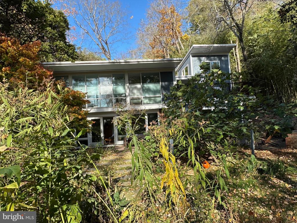
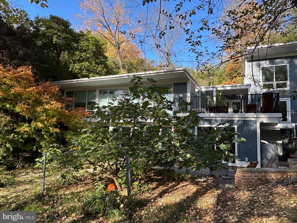
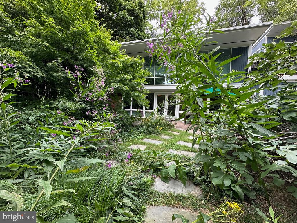
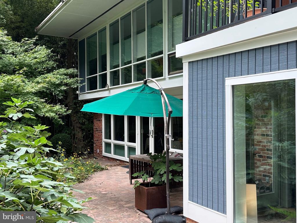
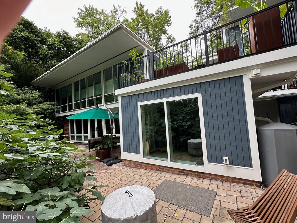
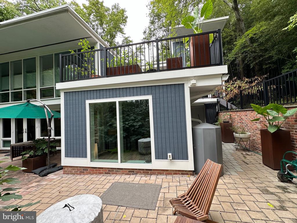
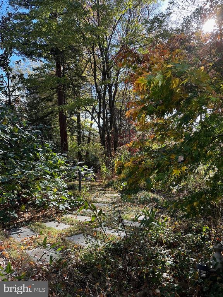
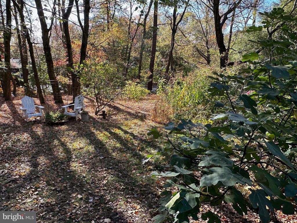
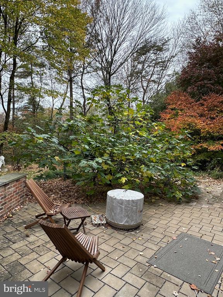
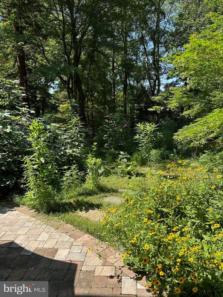
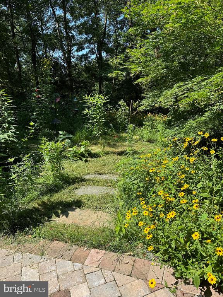
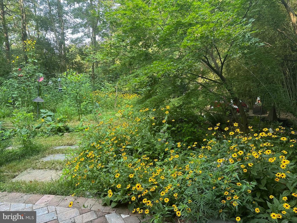
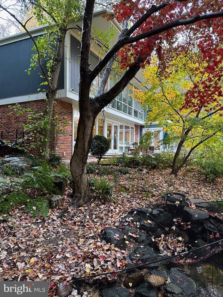
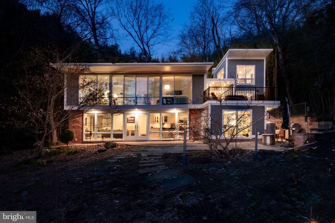
This gorgeous Mid-Century modern home designed by Charles Goodman, nestled in the highly sought-after Hollin Hills, boasts two impressive additions, including a recent three-story expansion. This new addition includes a spacious in-home office with exposed brick wall, a large storage room, and a gym/sitting room connected to the primary suite. A spiral staircase leads to a sunlit third-level room, offering spectacular treetop views. The gourmet kitchen is a chef's dream, featuring high-end custom NEFF cabinetry, granite countertops, a professional Viking range, and a Sub Zero refrigerator. The dining room is enhanced with cork flooring and features a hidden bookcase that leads to a storage room. The main level includes a guest bedroom with a built-in Murphy bed, perfect for hosting visitors, while the entire home offers abundant storage options. Expansive, floor-to-ceiling double-pane windows flood the space with natural light. The upper level is home to a vast living room with vaulted ceilings, a wood stove fireplace set against an original slate mantle, and glass doors leading to a new Trex deck. Two additional guest rooms and a newly remodeled guest bathroom with an exposed brick wall complete the upper level. The expanded primary suite features a custom walk-in closet, vaulted ceilings, and glass doors that open to the Trex deck. The sunlit primary bathroom offers a luxurious jacuzzi tub and a separate shower. Situated on a half-acre, secluded lot, the property is beautifully landscaped and includes a greenhouse, along with various patios and decks perfect for outdoor entertaining. One of Hollin Hills premiere properties, tucked into nature.