Leave a Message

Thank you for your message. We will be in touch with you shortly.

9232 Forest Haven Dr

$920,000
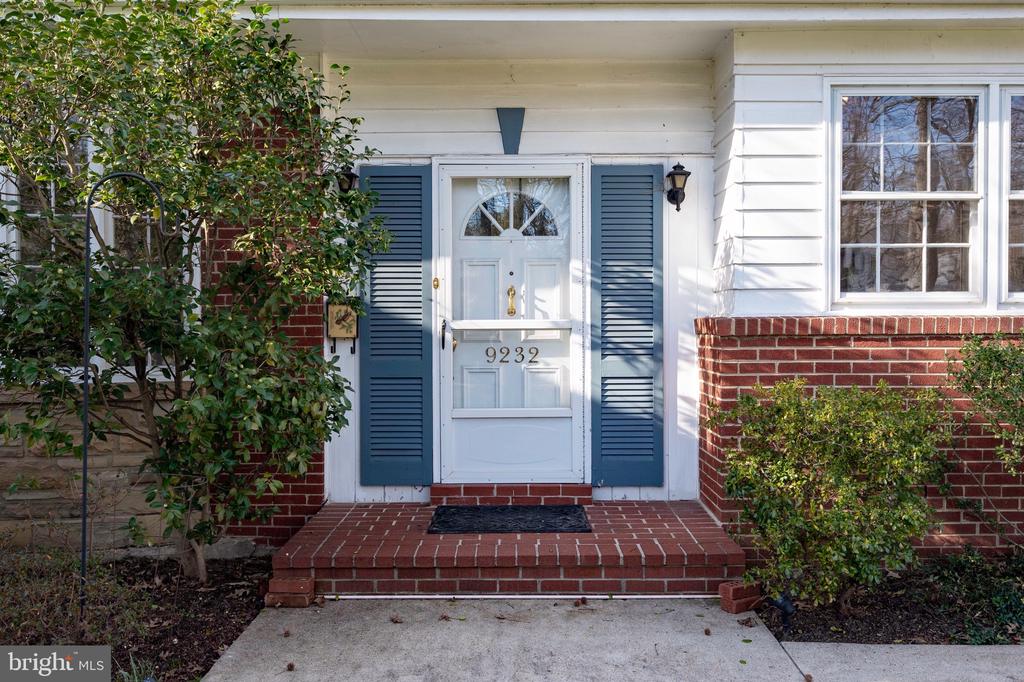
9232 FOREST HAVEN DRIVE, ALEXANDRIA, VA 22309
9232 Forest Haven Dr

9232 Forest Haven Dr

$920,000

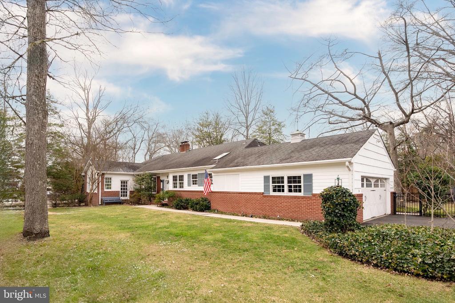
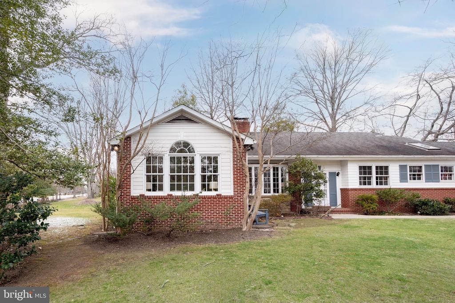
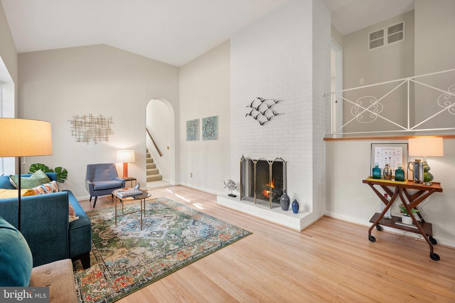
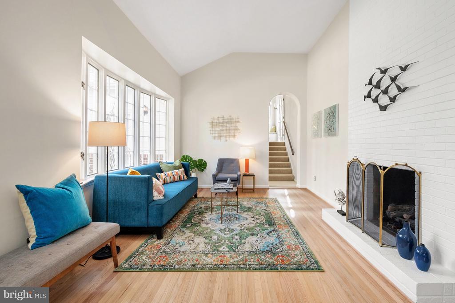
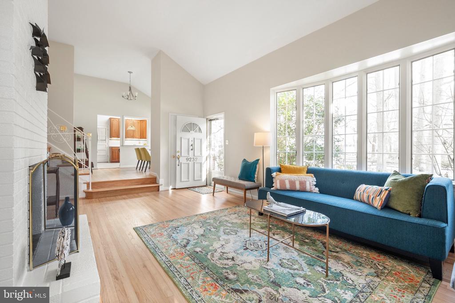
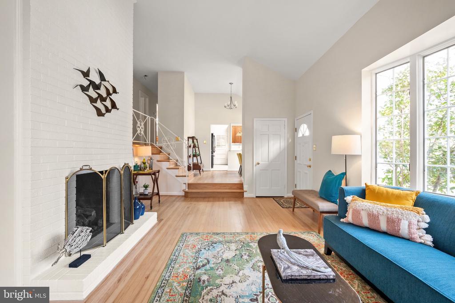
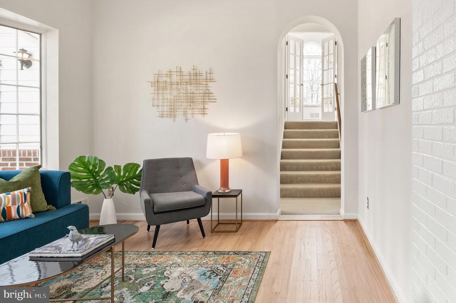
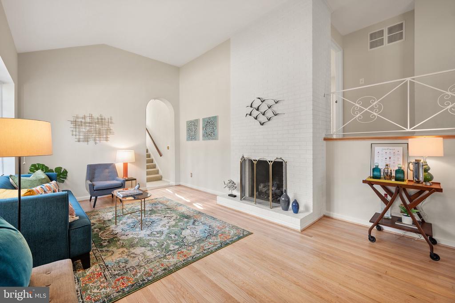
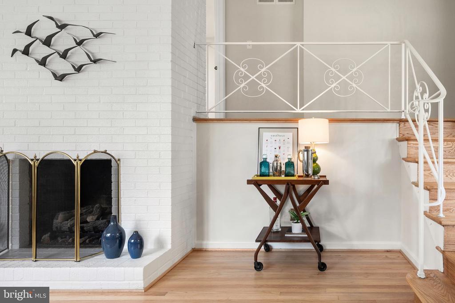
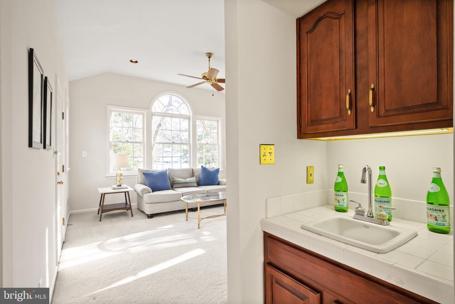
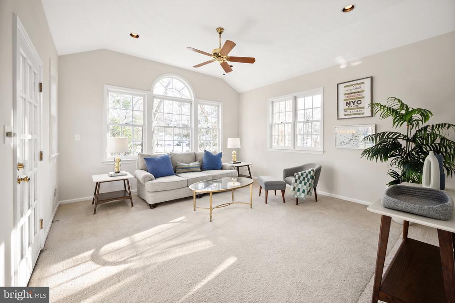
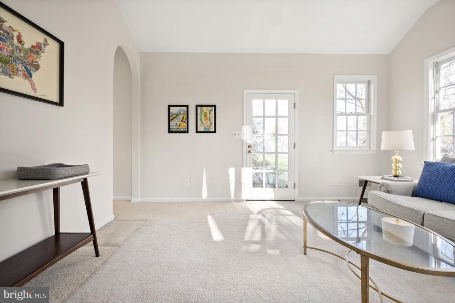
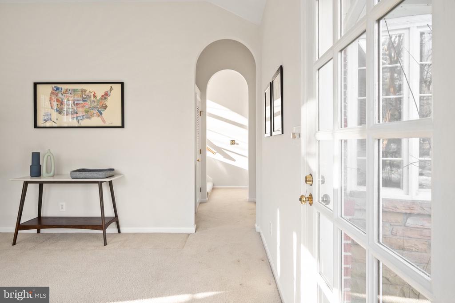
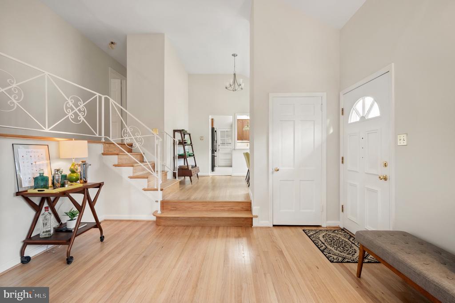
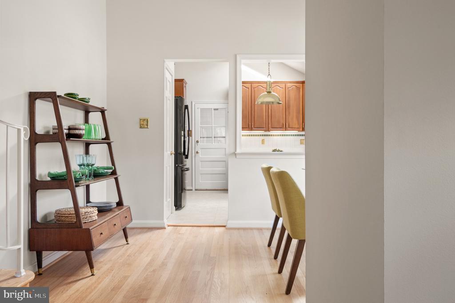
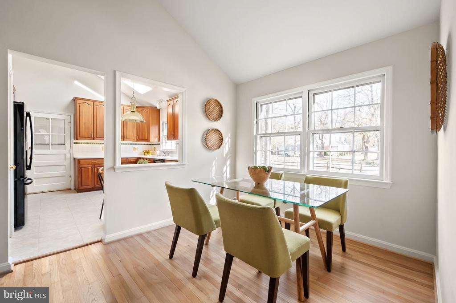
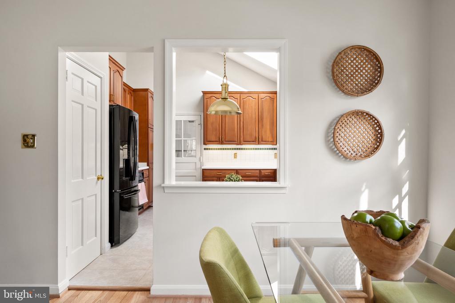
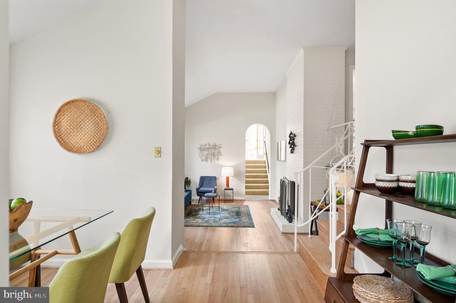
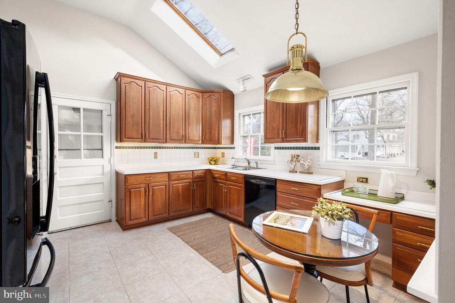
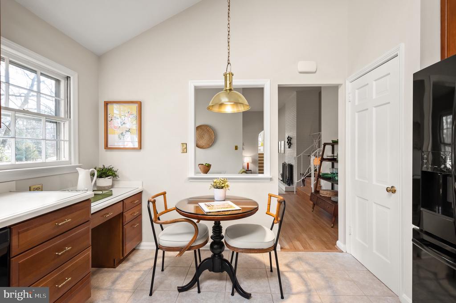
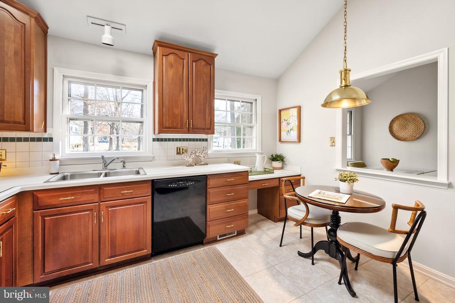
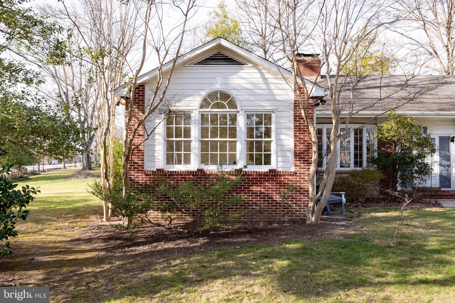
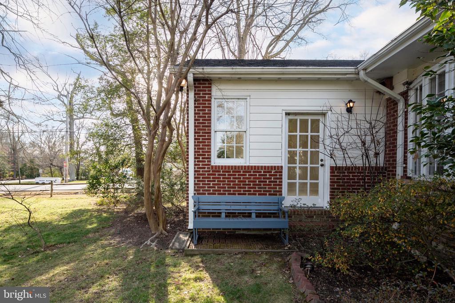
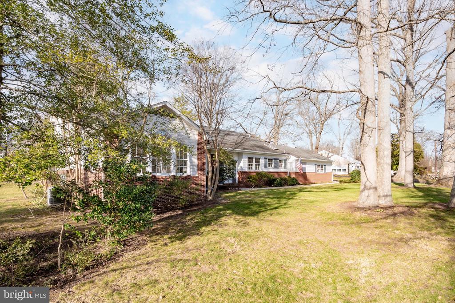
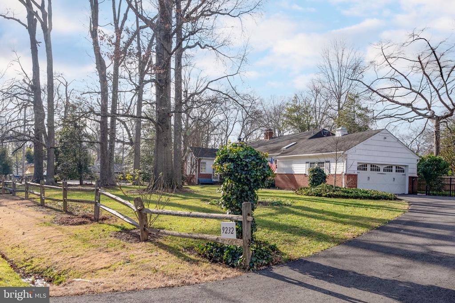
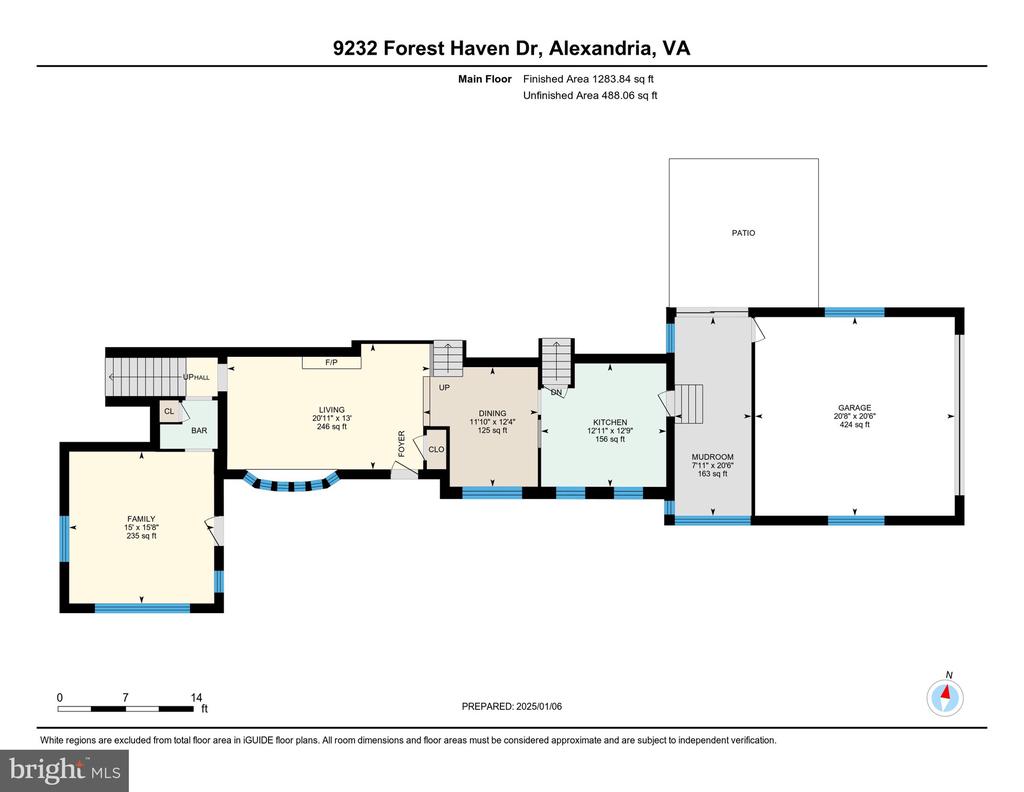
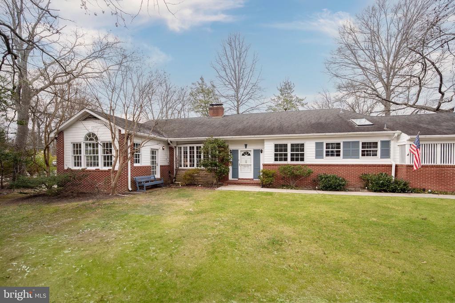
Charming 1950s home with a fantastic layout! Step into the inviting living room, featuring a vaulted ceiling and a classic brick gas fireplace. Adjacent is a spacious wing addition, boasting a great room and a wet bar--perfect for entertaining. The formal dining room, conveniently located off the eat-in kitchen, creates an ideal space for gatherings.

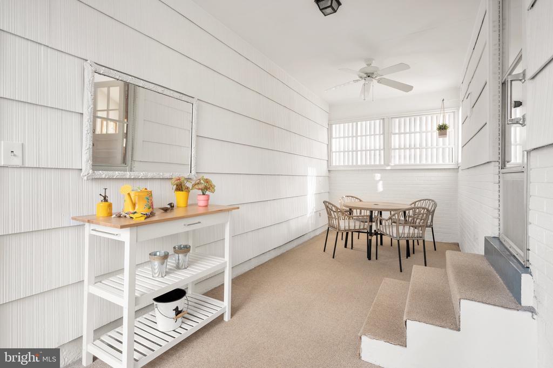
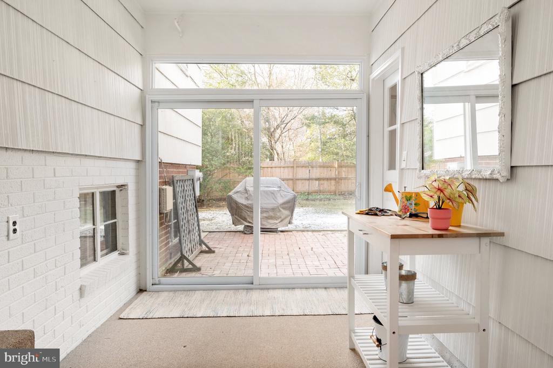
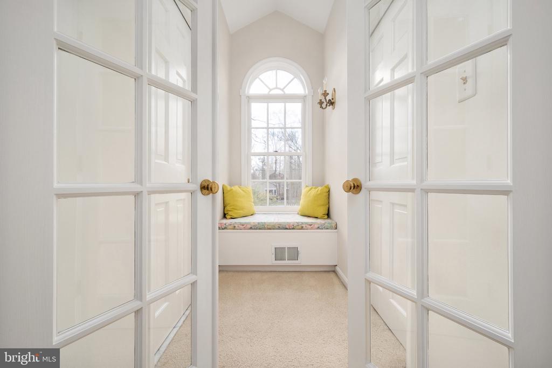
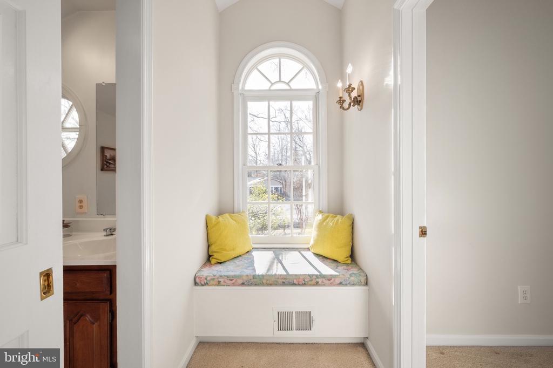
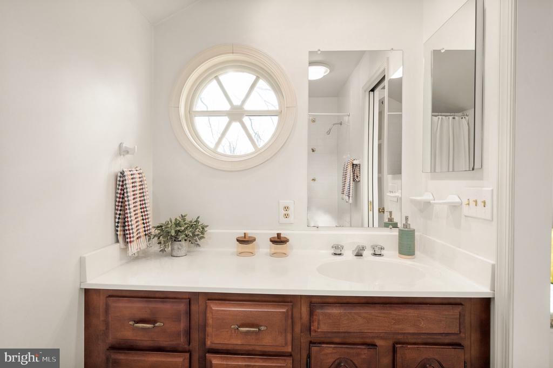
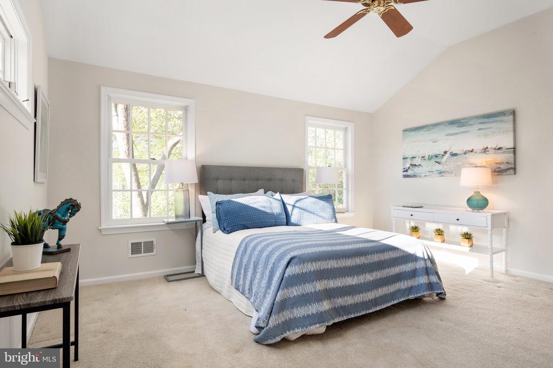
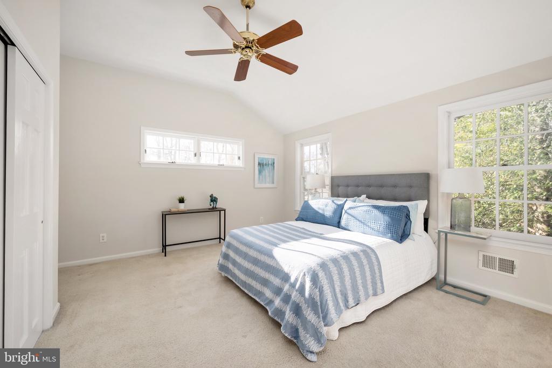
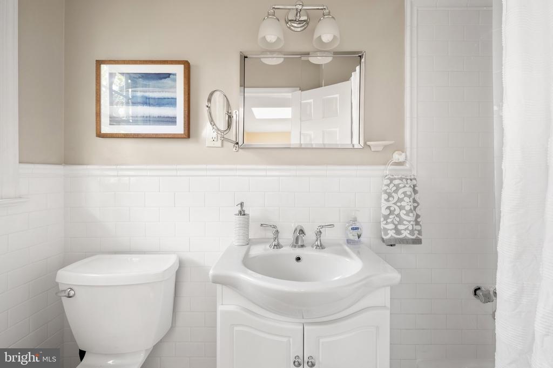
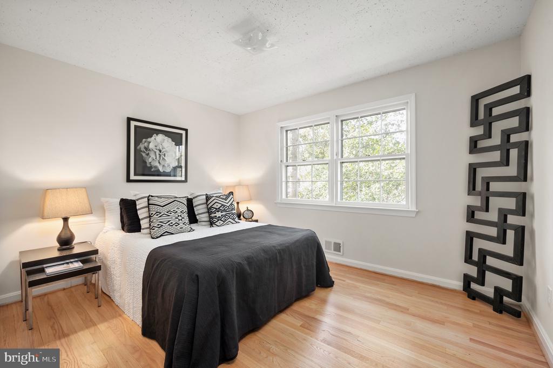
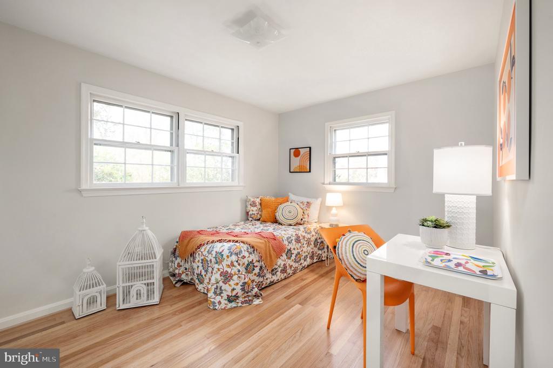
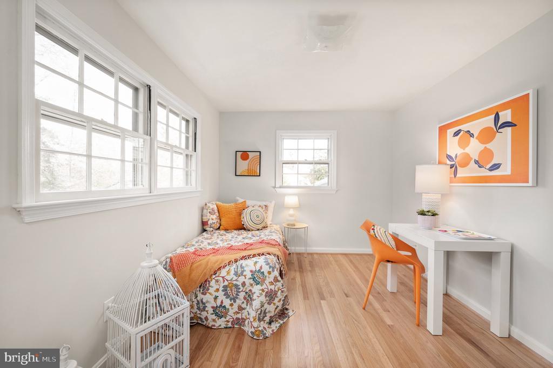
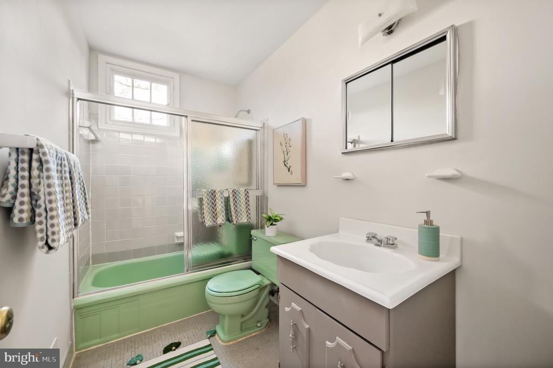
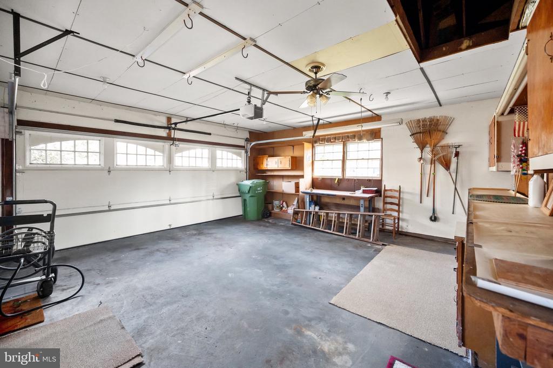
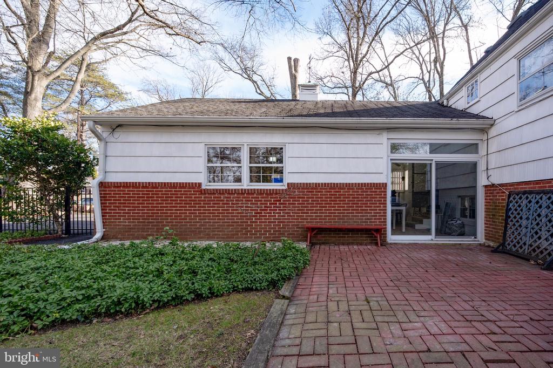
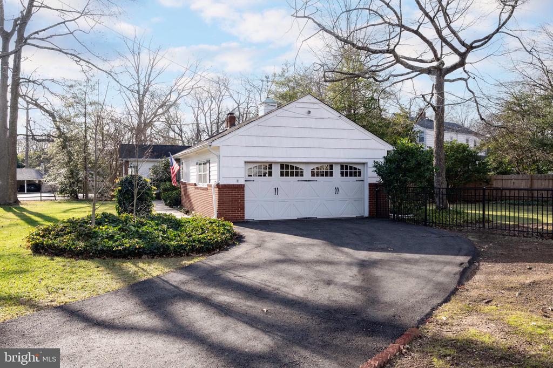
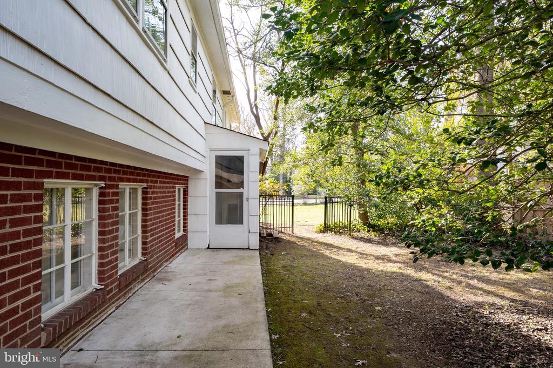
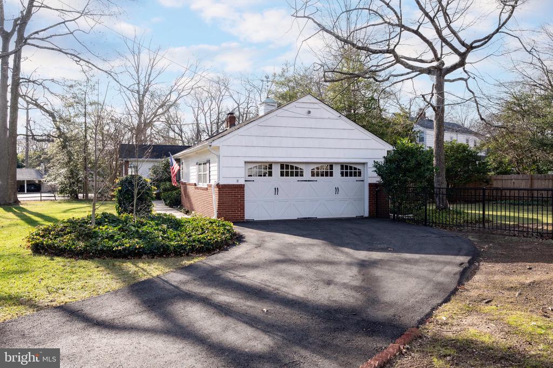
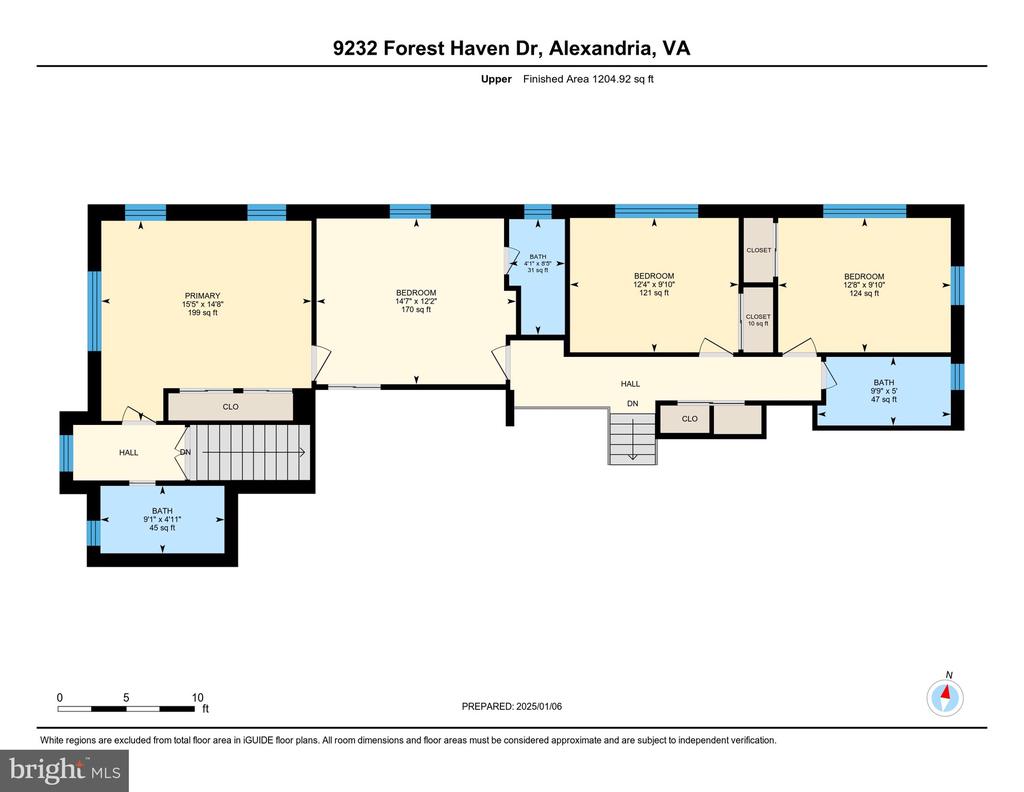
A versatile 3-season room connects seamlessly to both the two-car garage and the backyard, offering flexible space for various activities. Upstairs, the primary suite addition includes generous built-in closets and a full bathroom. This level also features three additional well-sized bedrooms, two full bathrooms, and extra storage space.

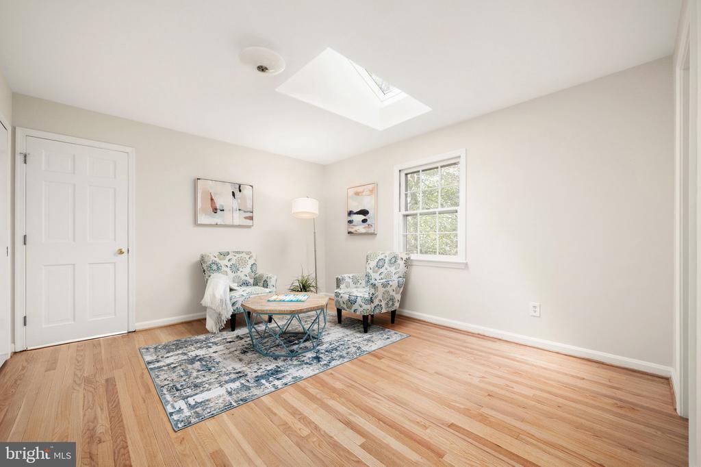
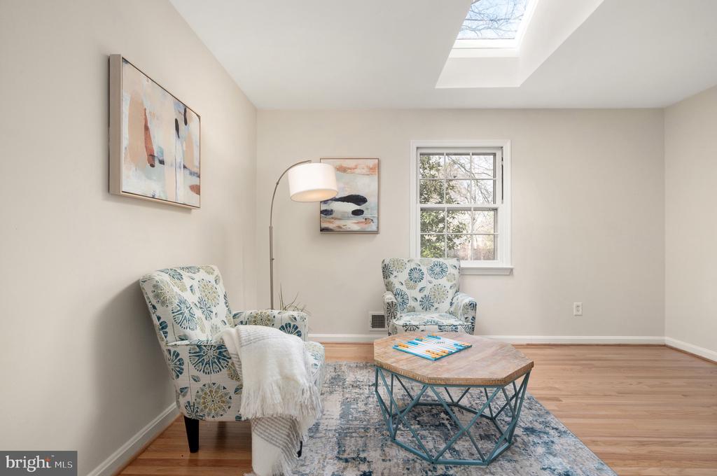
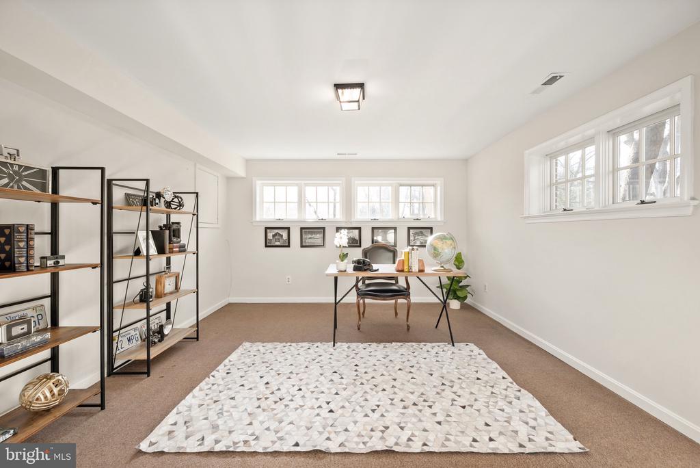
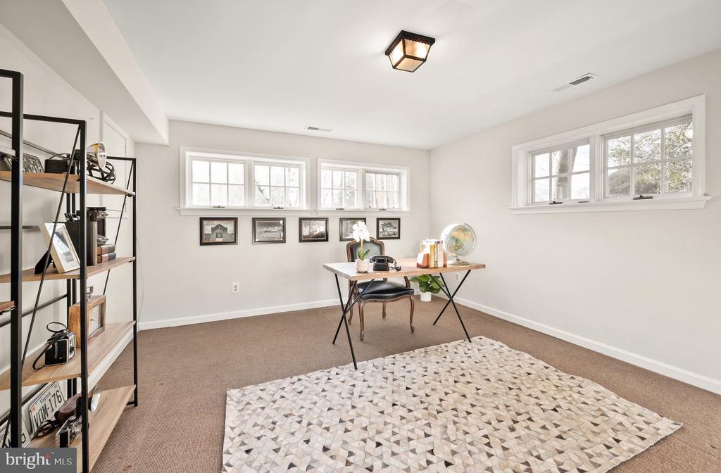
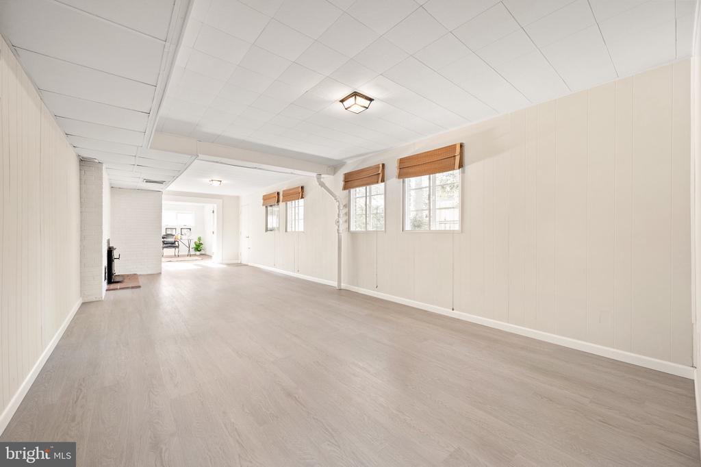
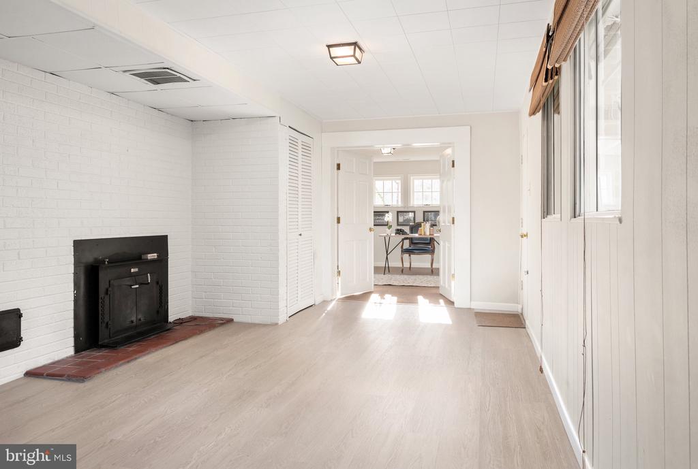
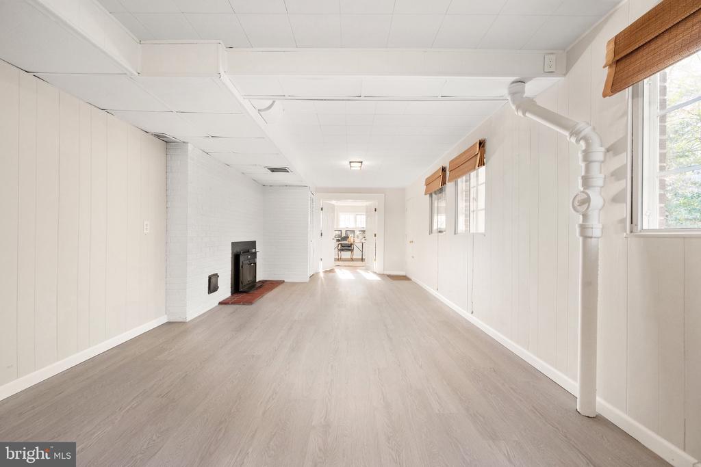
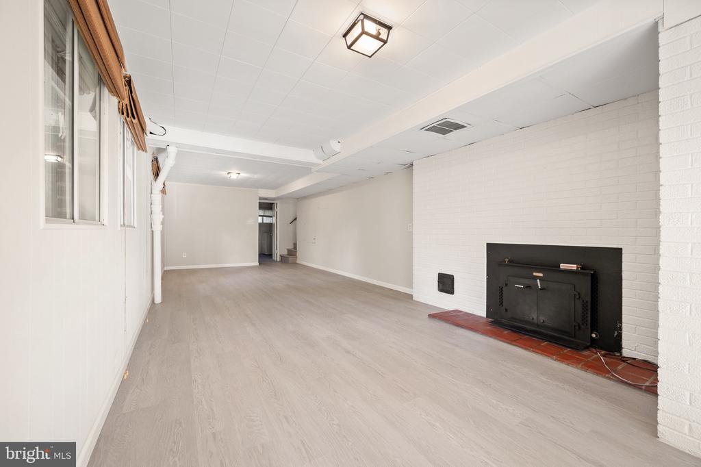
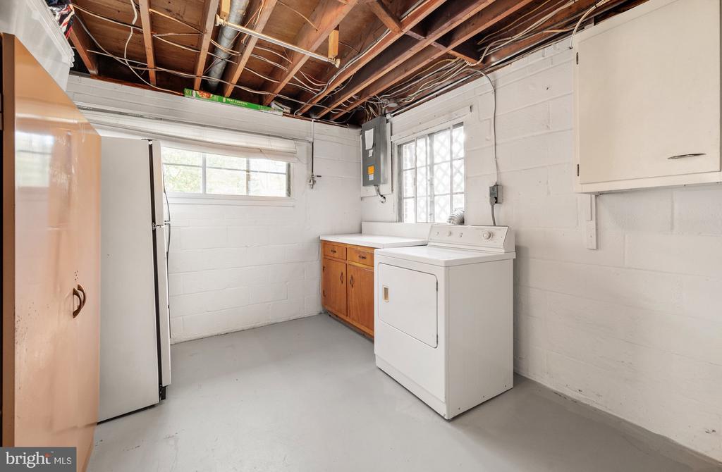
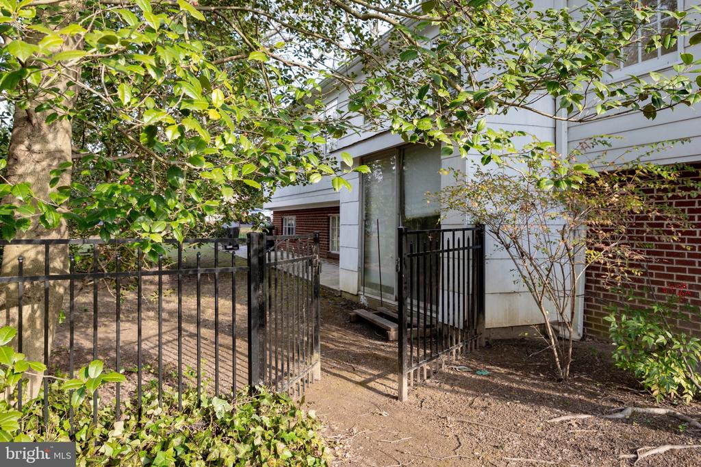
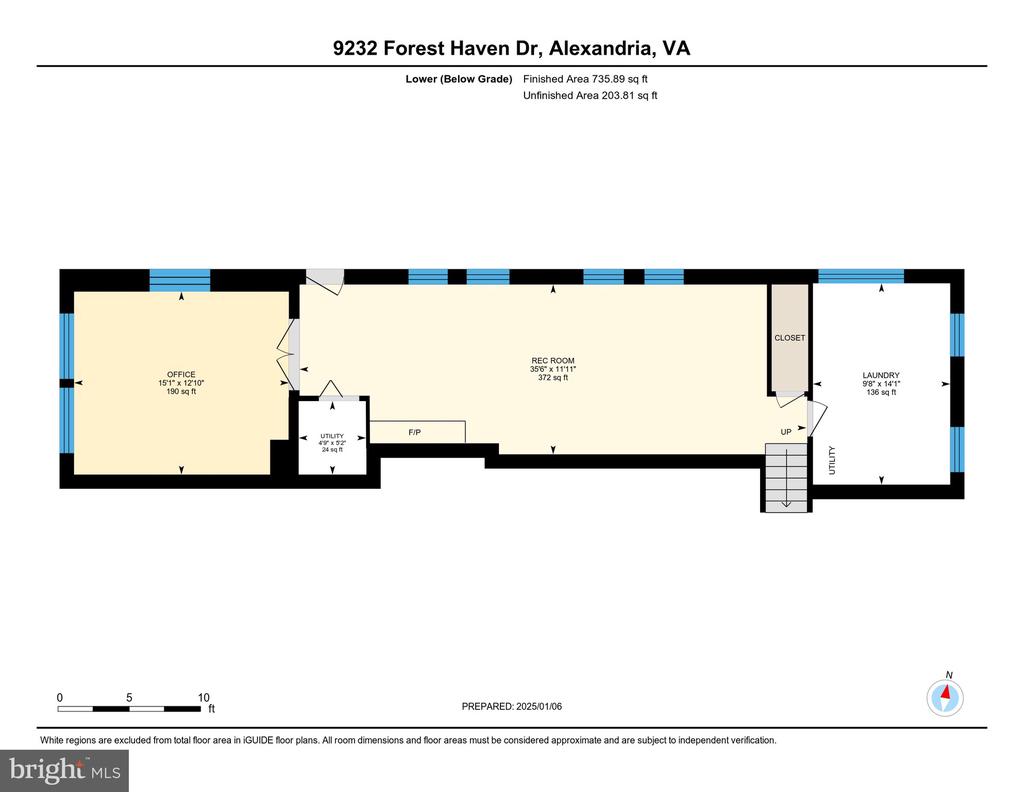
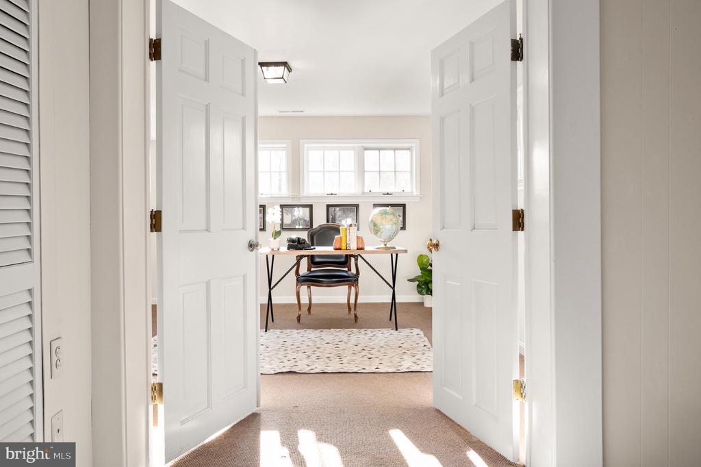
The walk-out lower level provides a finished space with a second wood-burning insert fireplace, as well as a bright office area ideal for working from home. Large laundry room is perfect for storage or an additional work room. Recent updates include fresh interior paint throughout, refinished hardwood floors, and new basement flooring.

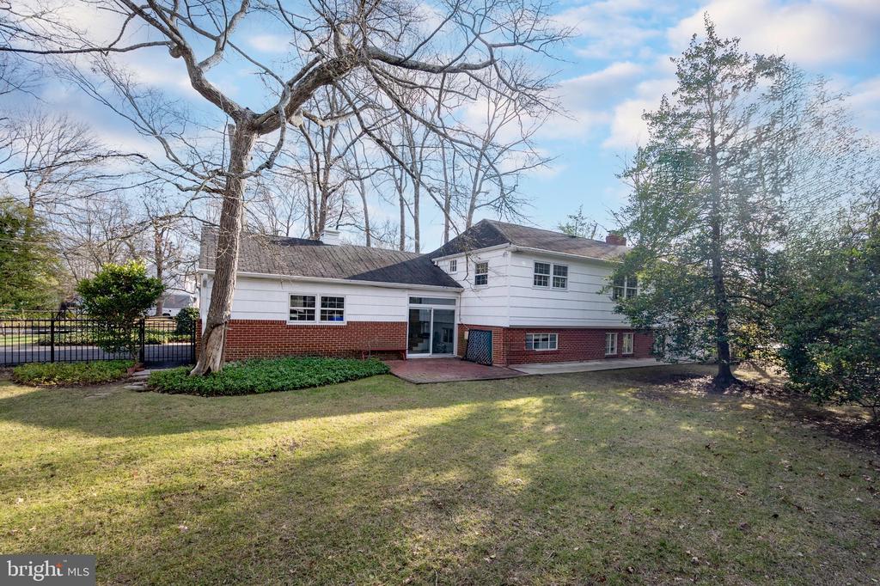
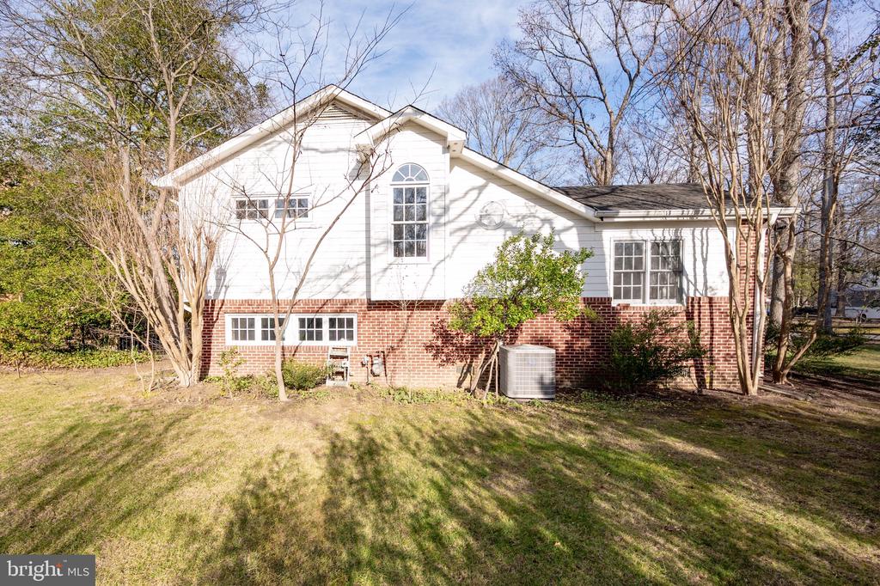
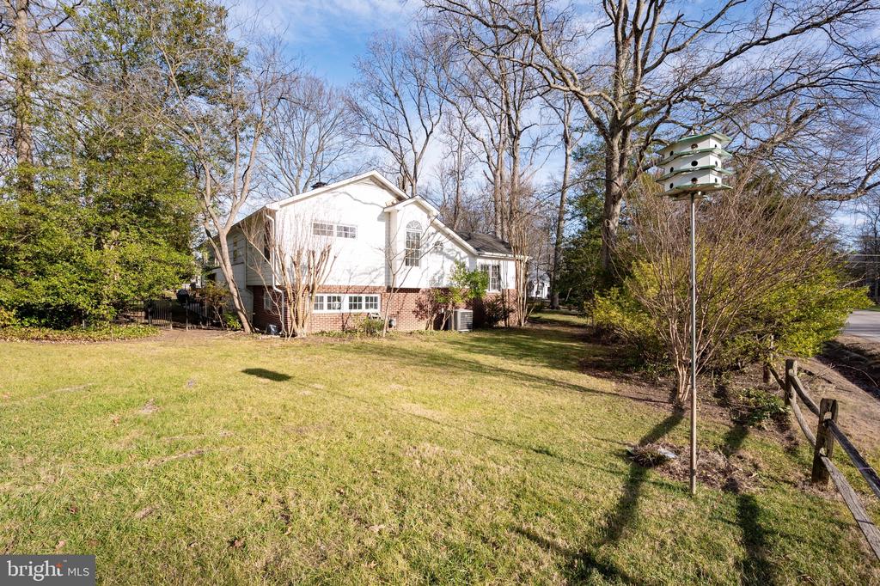
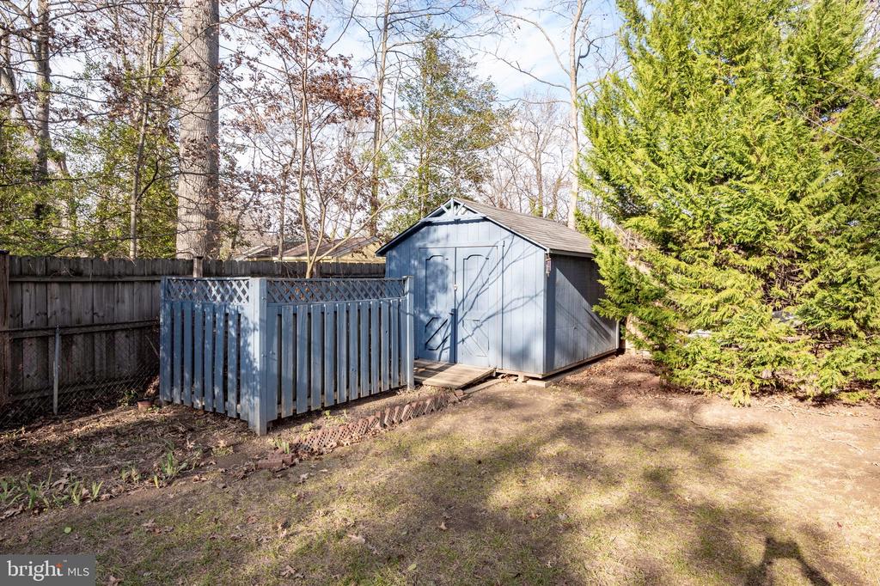
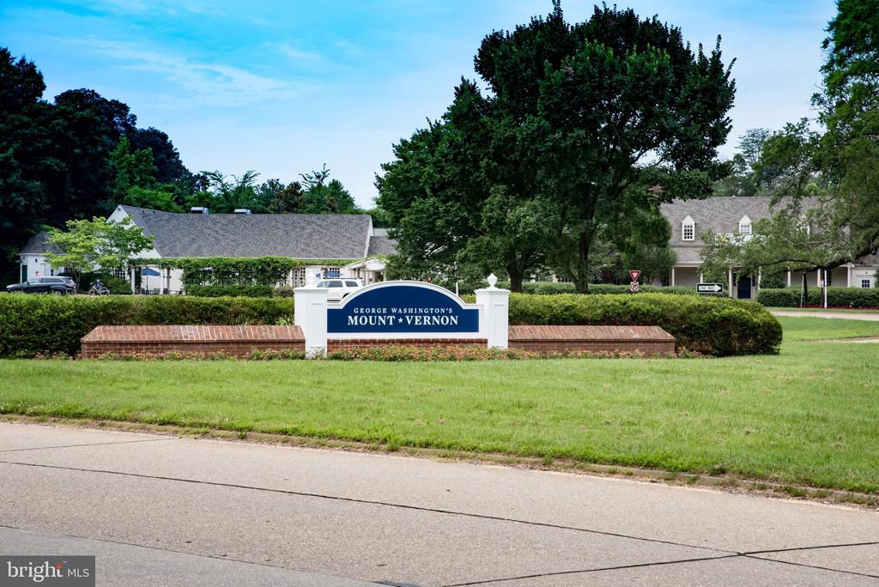
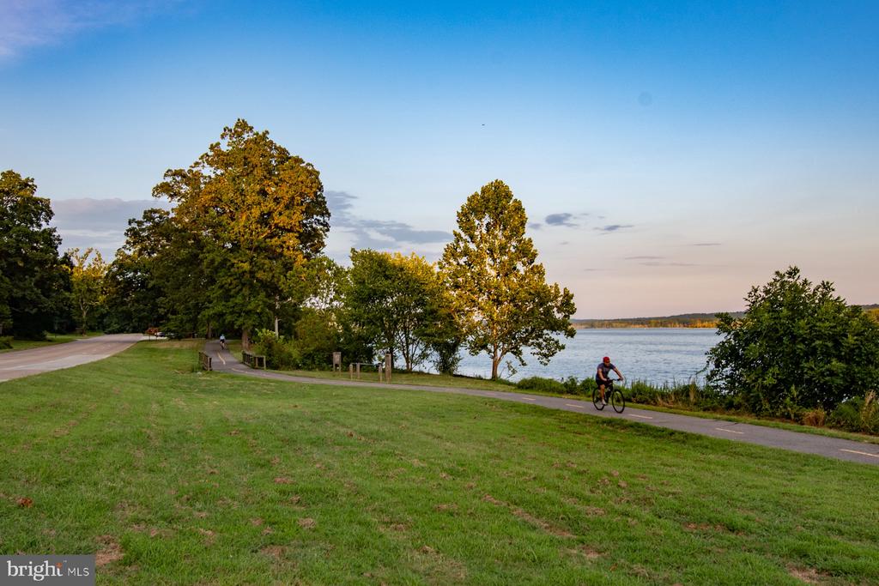
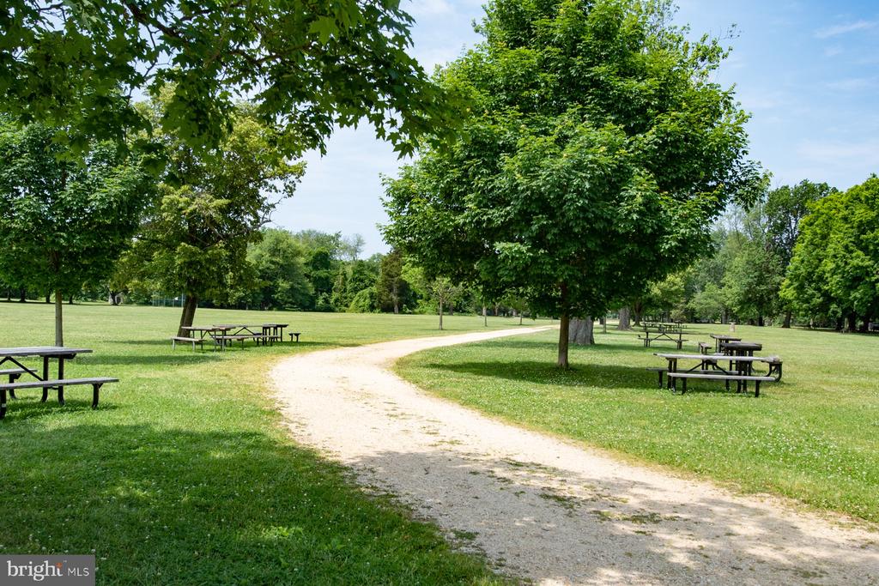
Situated on a spacious, flat half-acre corner lot, beautifully landscaped with a large shed and fence rear yard, this property is conveniently located in the Mount Vernon area, surrounded by nature and scenic trails.

Bailey Braun
Bailey Braun Contact

Features & Amenities

Interior

Total Bedrooms 4
Total Bathrooms 3
Full Bathrooms 3
Laundry Room Has Laundry, Lower Floor
Flooring Hardwood, Ceramic Tile, Luxury Vinyl Plank
Fireplace Brick, Gas/Propane, Wood, Insert
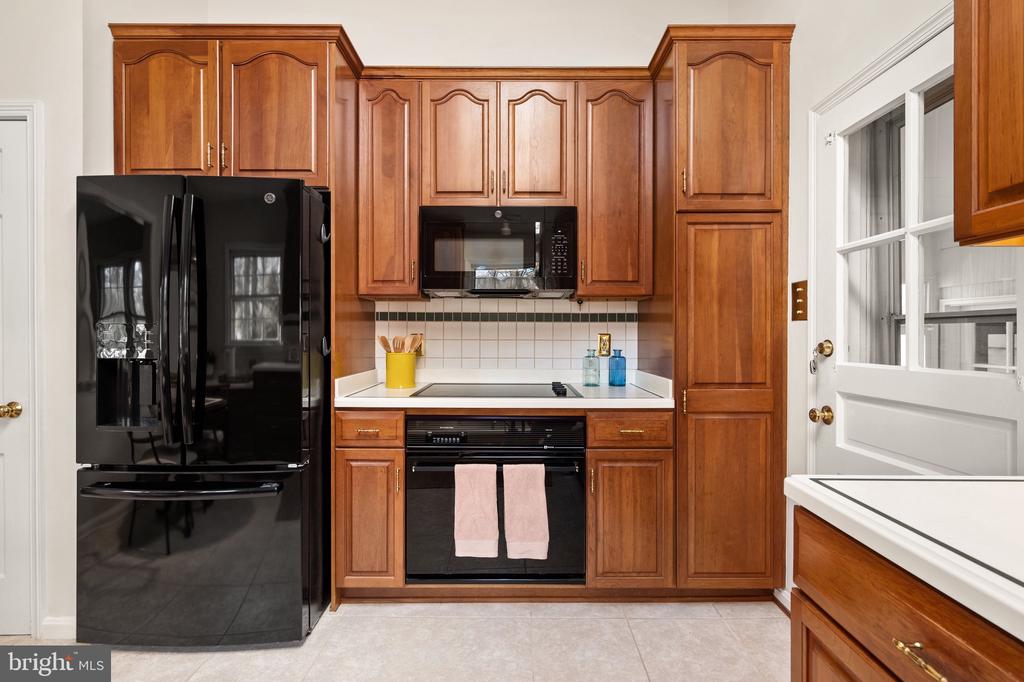
Appliances Built-In Microwave, Cooktop, Dishwasher, Disposal, Dryer, Oven - Wall, Refrigerator, Washer, Water Heater
Other Interior Features Bathroom - Tub Shower, Ceiling Fan(s), Dining Area, Kitchen - Eat-In, Primary Bath(s), Skylight(s), Wet/Dry Bar, Wood Floors

Exterior

Stories 3
Garage Space 2.0
Water Source Public
POOL No Pool
Lot Features Corner
Parking Attached Garage, Driveway
Heat type Forced Air
Air Conditioning Central A/C, Ceiling Fan(s)
Sewer Public Sewer
Substructure Slab, Crawl Space
Disability Features None

Area & Lot

Status Sold
Date Sold February 3, 2025
LIVING SPACE 3,429 Sq.Ft.
TOTAL AREA 3,429 Sq.Ft.
LOT SIZE 0.51 Acres
MLS® ID VAFX2216192
Type Residential
Year Built 1956
Architecture Styles Split Level
ELEMENTARY SCHOOL WASHINGTON MILL
MIDDLE SCHOOL WHITMAN
HIGH SCHOOL MOUNT VERNON
School District FAIRFAX COUNTY PUBLIC SCHOOLS

Financial

SALES PRICE $920,000
REAL ESTATE TAXES $8,784/yr
Zoning 120
View Virtual Tour

Work With Us

Poole Braun Team is focused on providing you with the best results and service in the industry. They listen carefully to understand your real estate goals and work hard to create solutions that make sense for you.

CONTACT US

Follow Us on Instagram