7736 TAUXEMONT ROAD
$1,574,000
A Truly One-of-One Mid-Century Modern Retreat -- Where Architecture and Nature Exist in Perfect Harmony
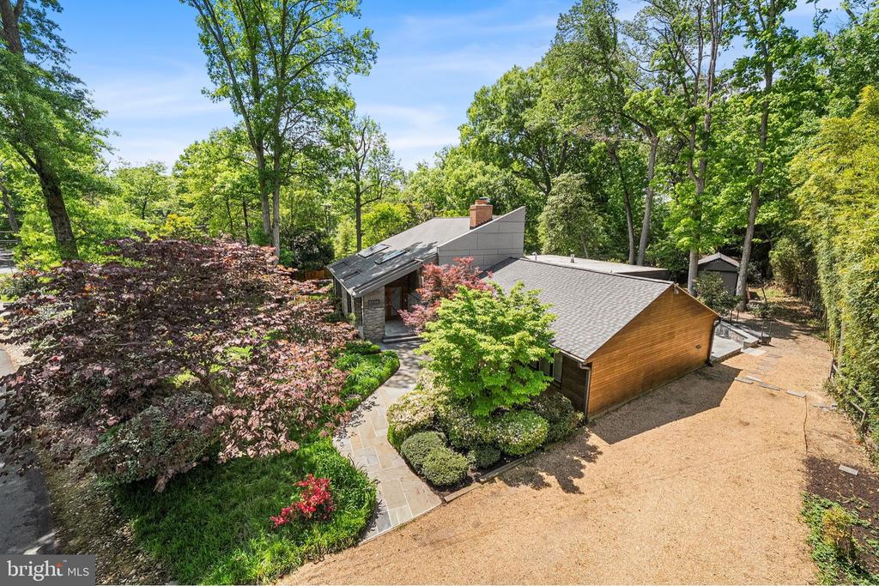
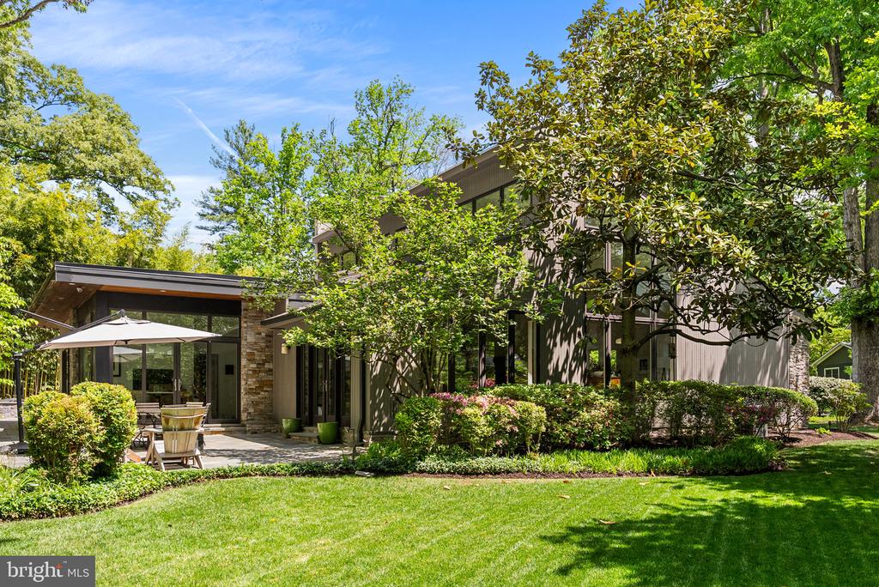
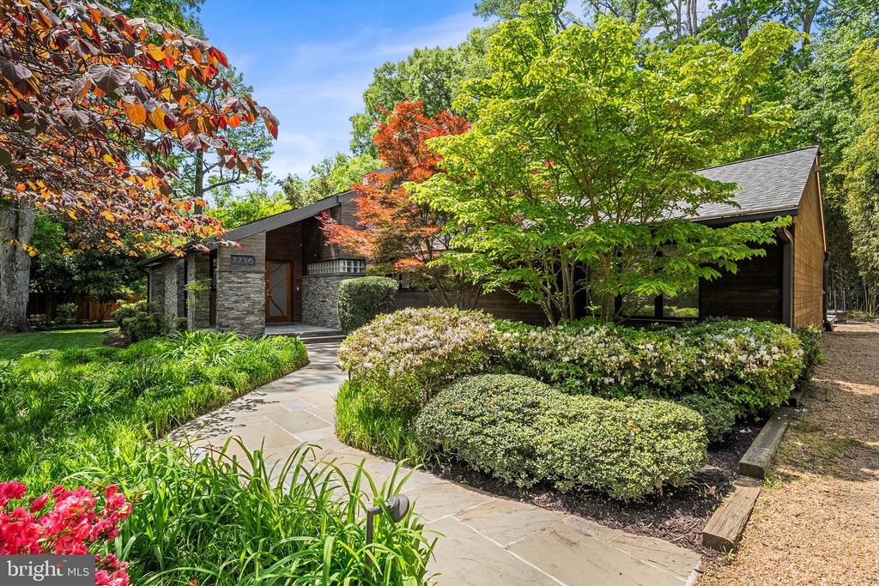
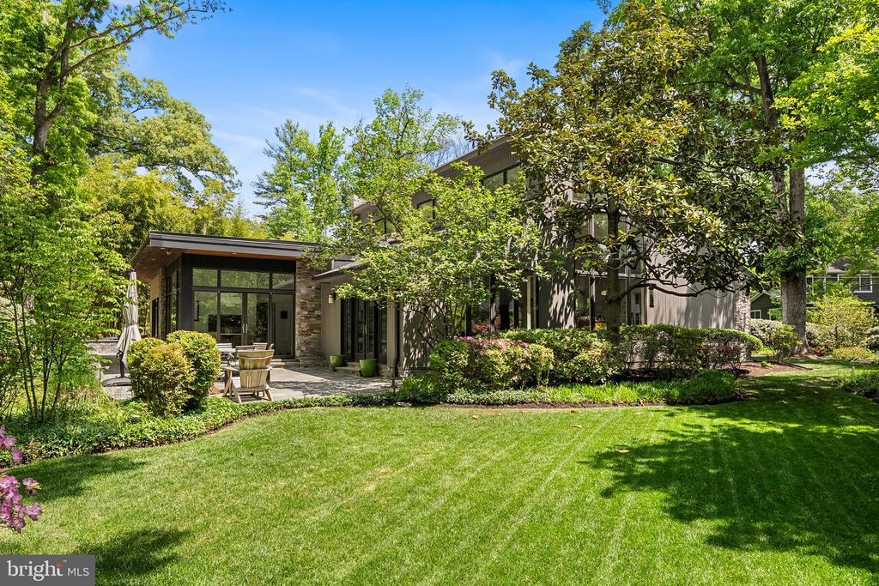
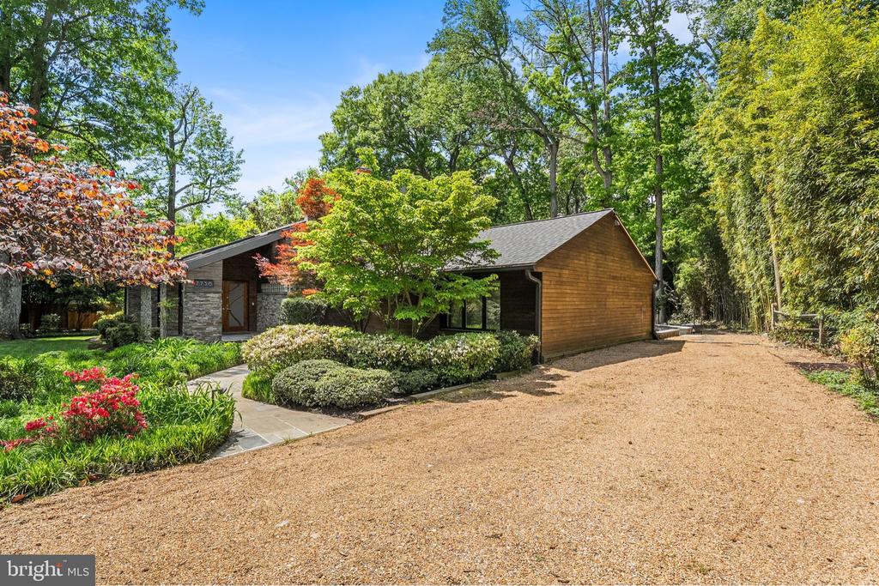
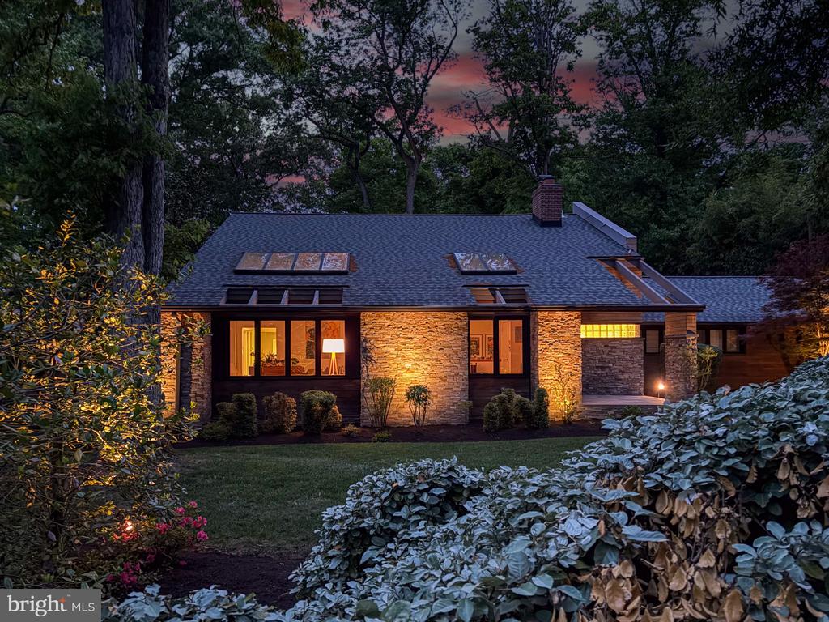
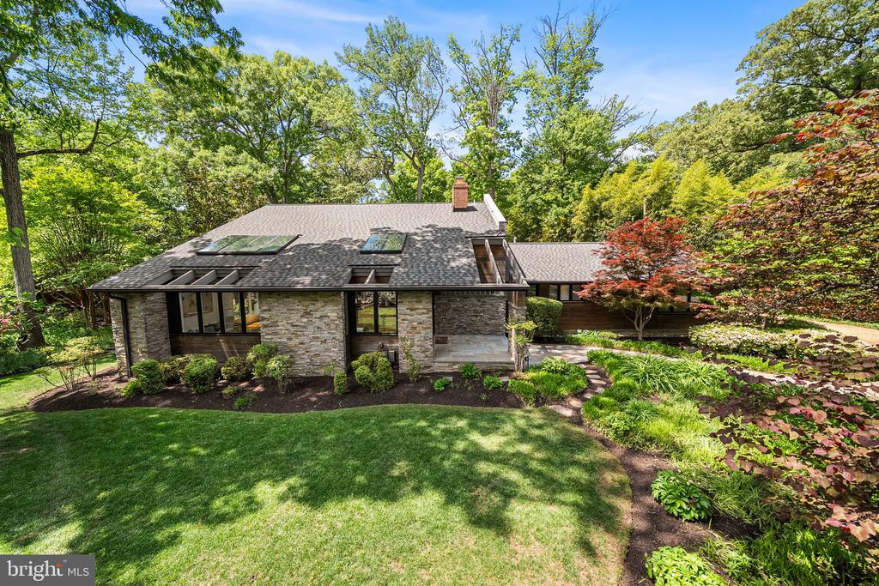
Tucked away on nearly one-half acre in one of Fort Hunt's most private and coveted enclaves, this extraordinary contemporary residence is unlike anything else available in Northern Virginia. Designed by acclaimed local architect James Noel, this remarkable home is a rare architectural offering where inspired modern design, natural surroundings, and exceptional privacy converge just 20 minutes from Washington, D.C. and only steps from the George Washington Parkway bike trail and the Potomac River.
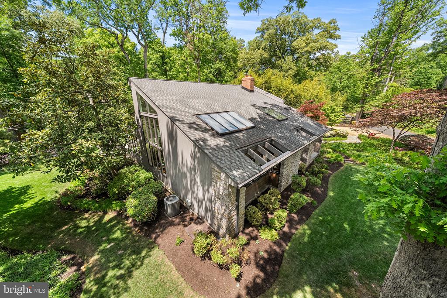
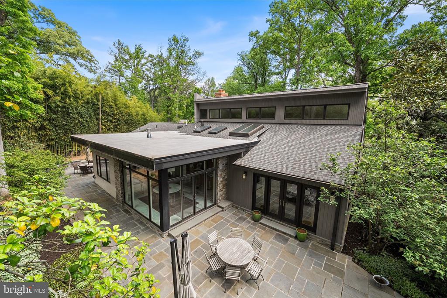
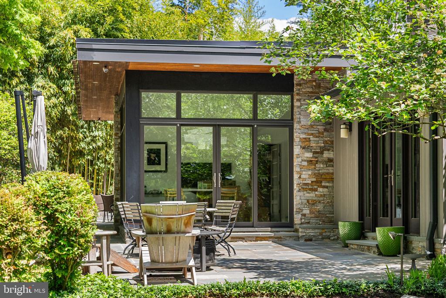
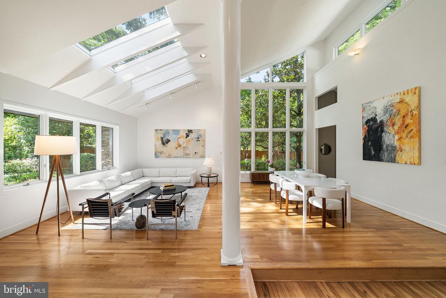
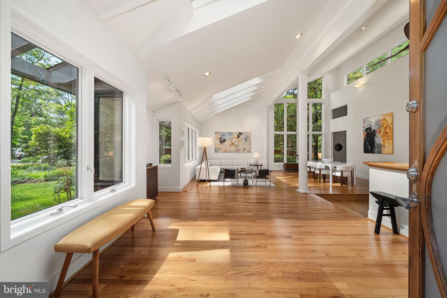
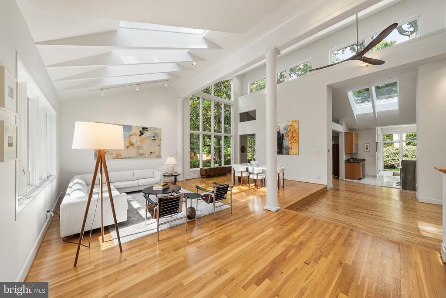
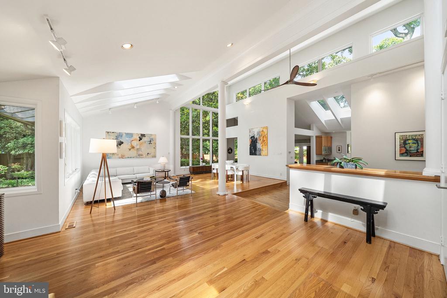
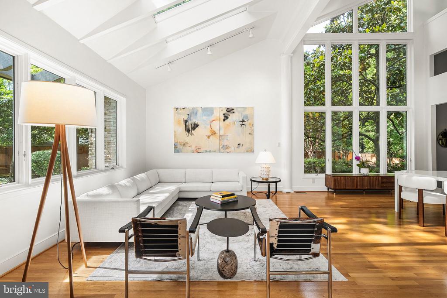
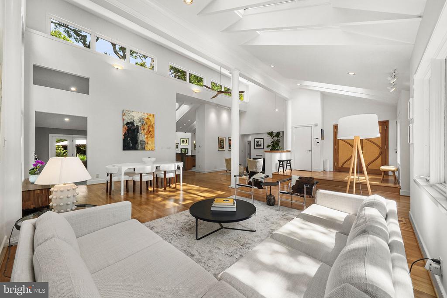
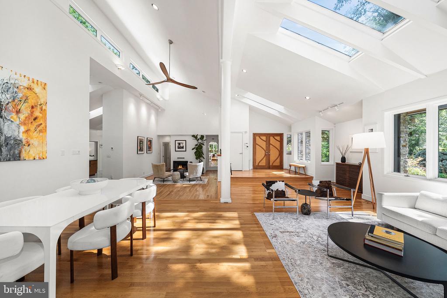
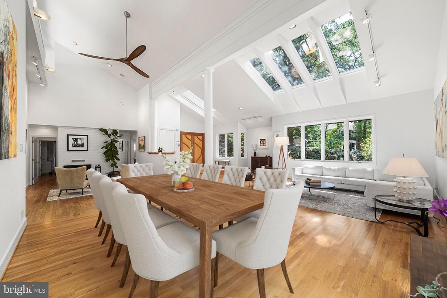
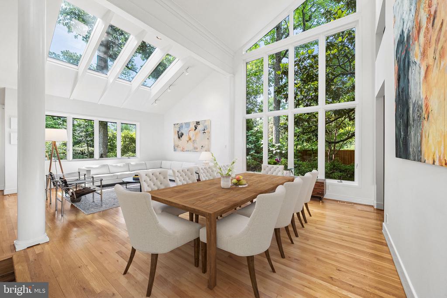
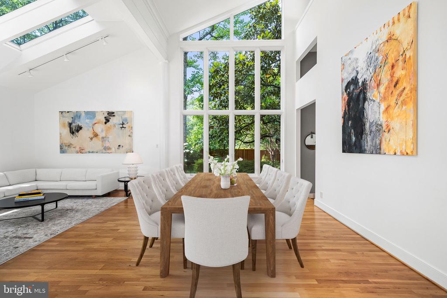
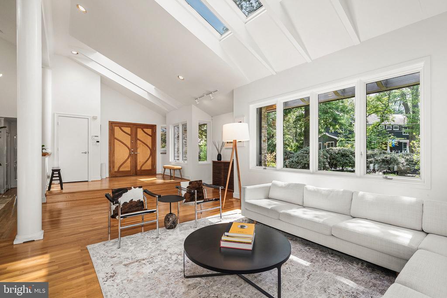
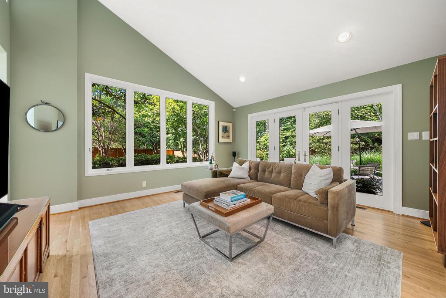
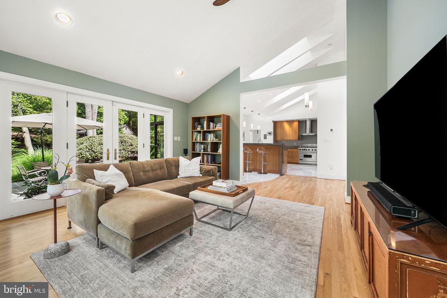
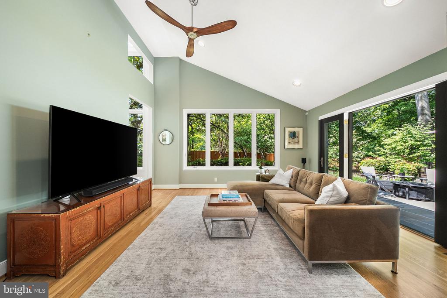
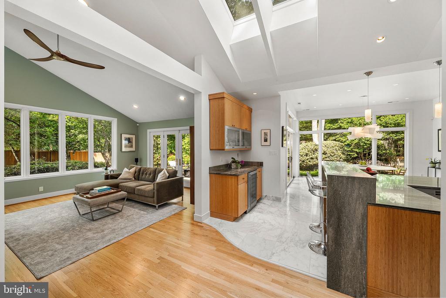
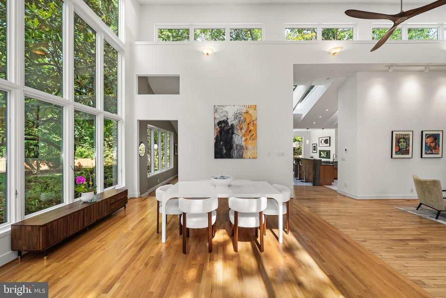
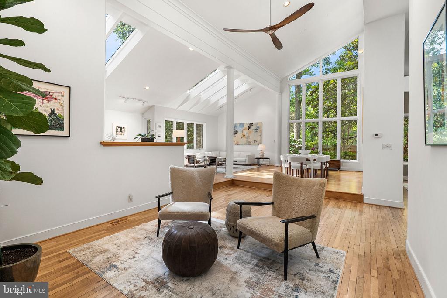
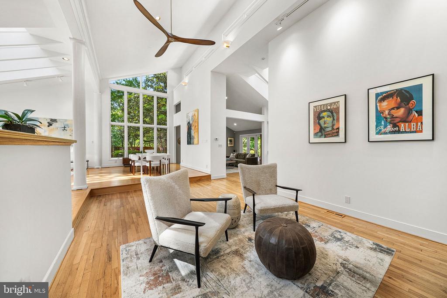
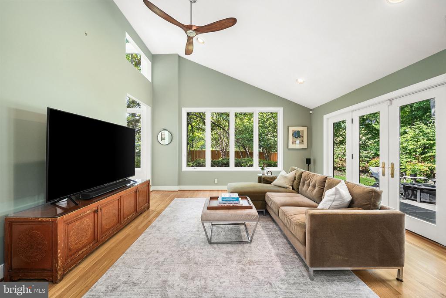
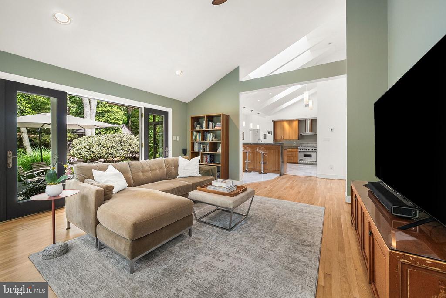
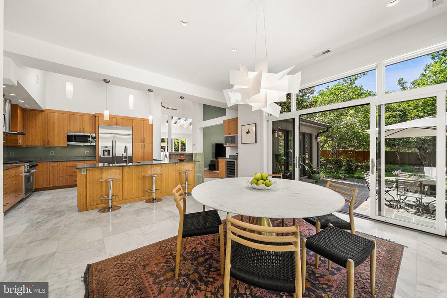
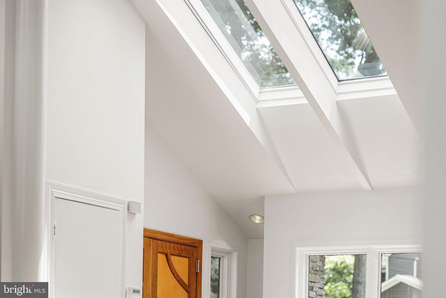
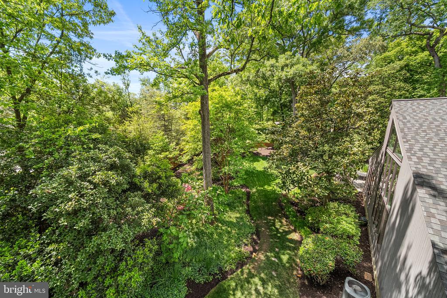
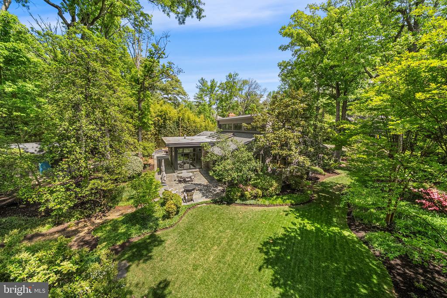
Set within a serene, park-like landscape of mature trees and lush gardens, the home was thoughtfully designed to dissolve the boundaries between indoors and outdoors. Walls of glass, soaring vaulted ceilings, eleven skylights, and expansive gallery walls create a living environment filled with natural light and ever-changing views of the surrounding landscape. Every room feels connected to nature, making the home as much a retreat as it is a residence.
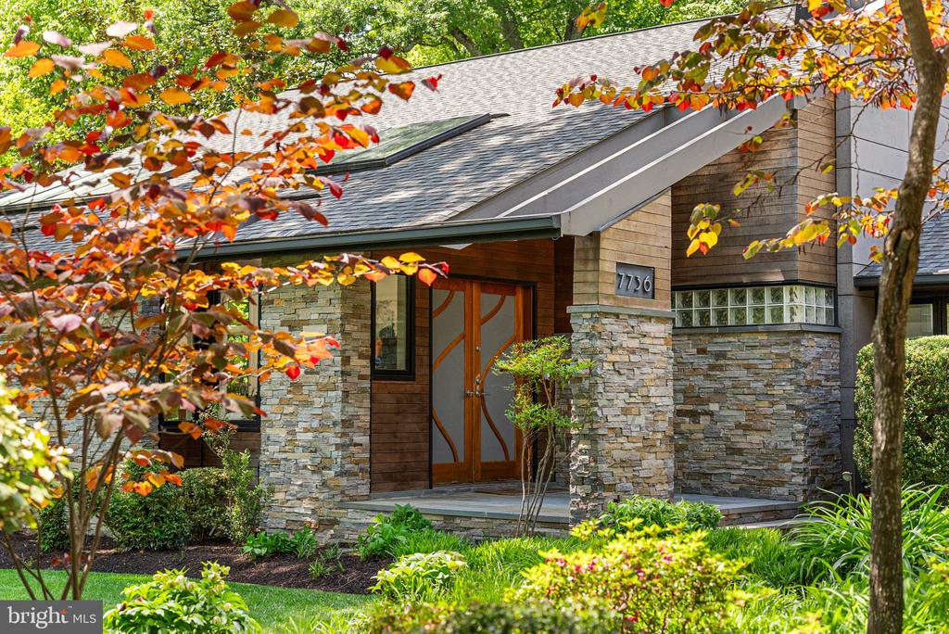
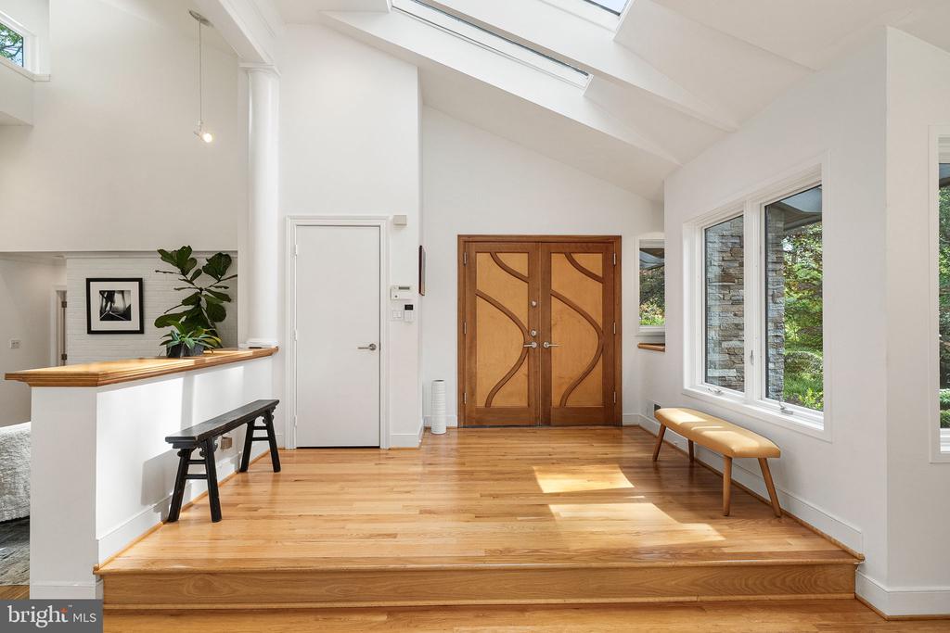
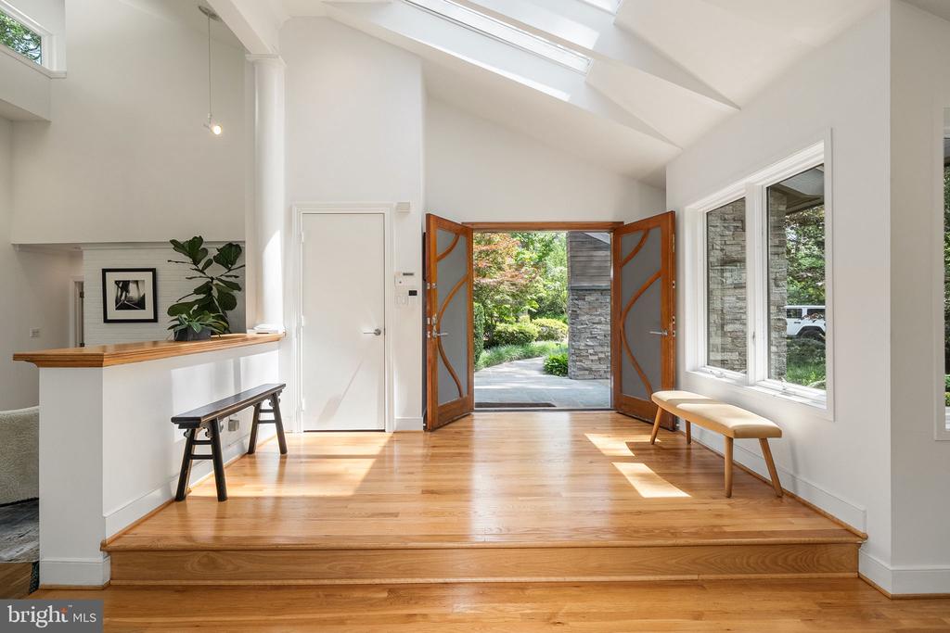
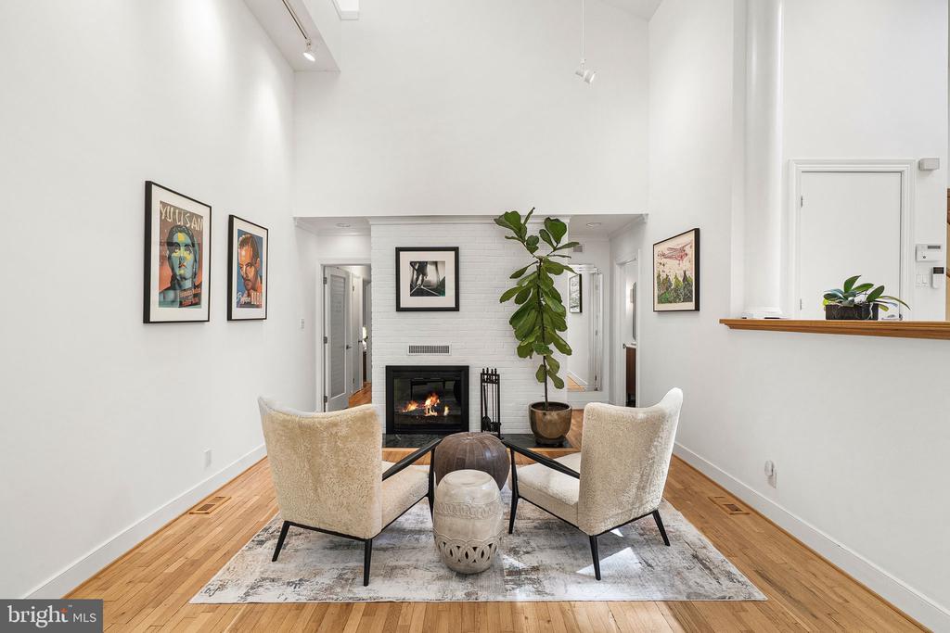
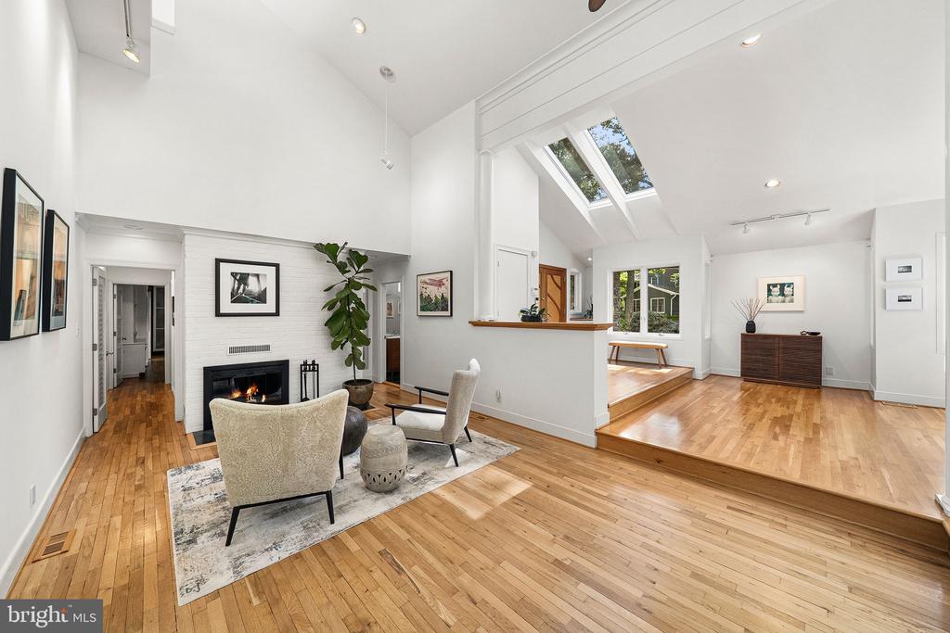
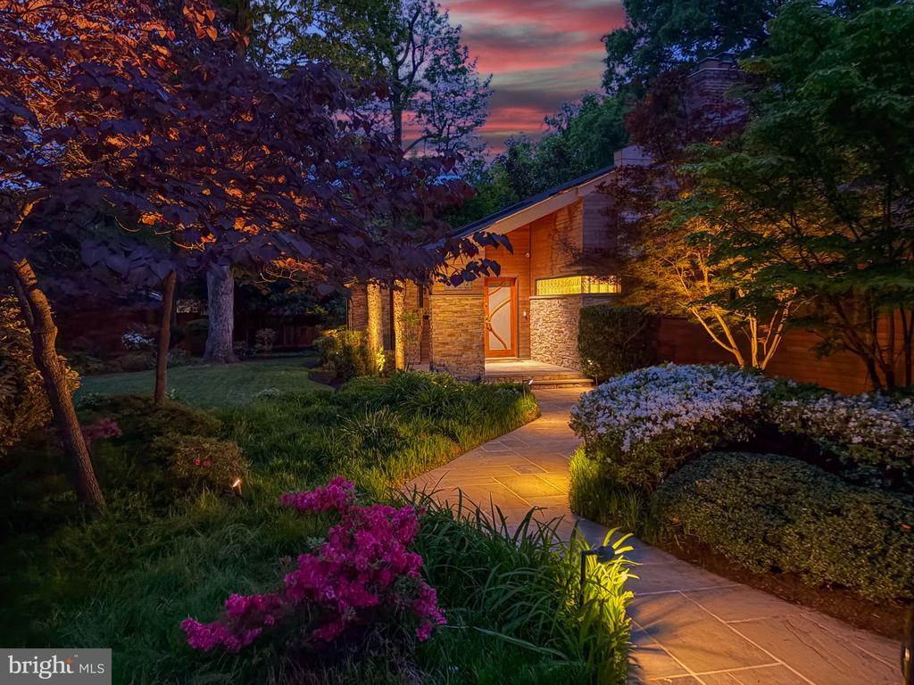
The dramatic custom entry door opens to an elevated hardwood foyer and a breathtaking Great Room featuring extensive custom built-ins, a striking brick wood-burning fireplace with marble hearth, and expansive windows that frame the wooded setting. Designed for both large-scale entertaining and intimate daily living, the home's open spaces offer exceptional flexibility while showcasing art, architecture, and the outdoors.
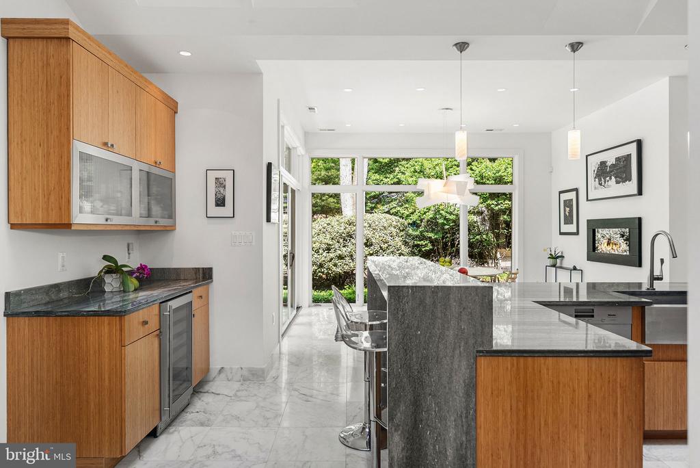
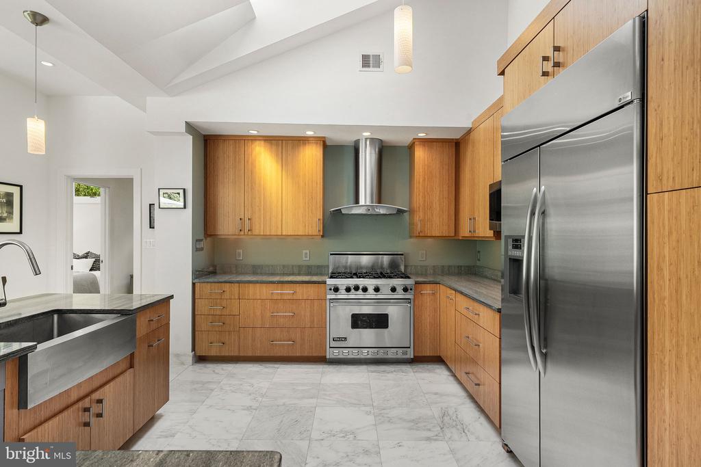
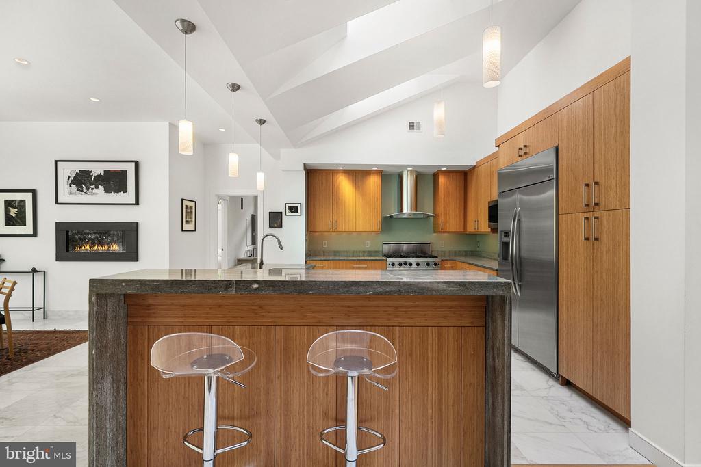
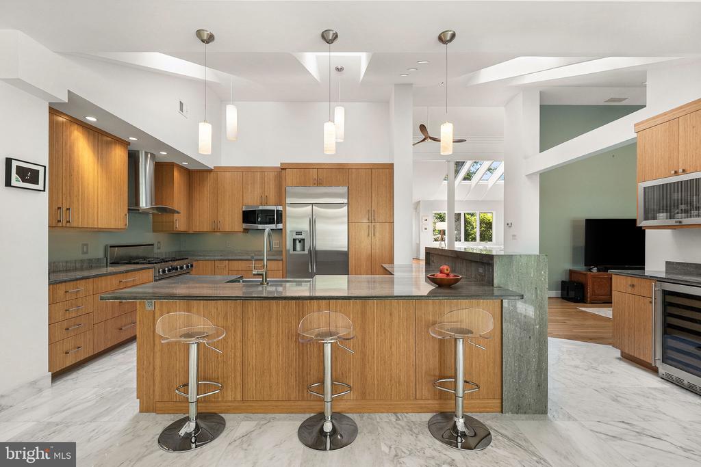
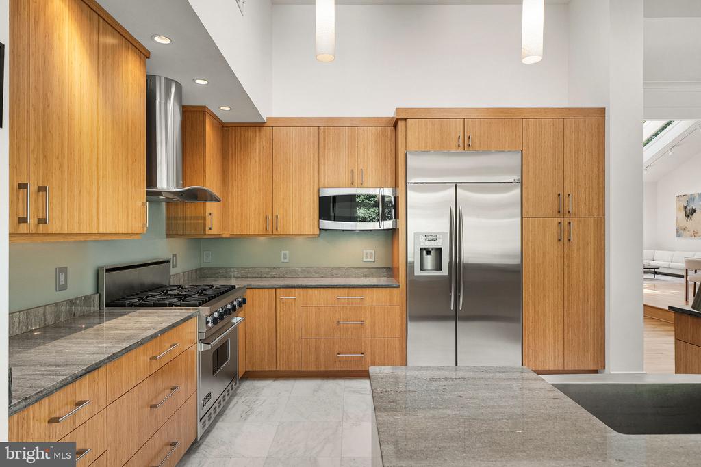
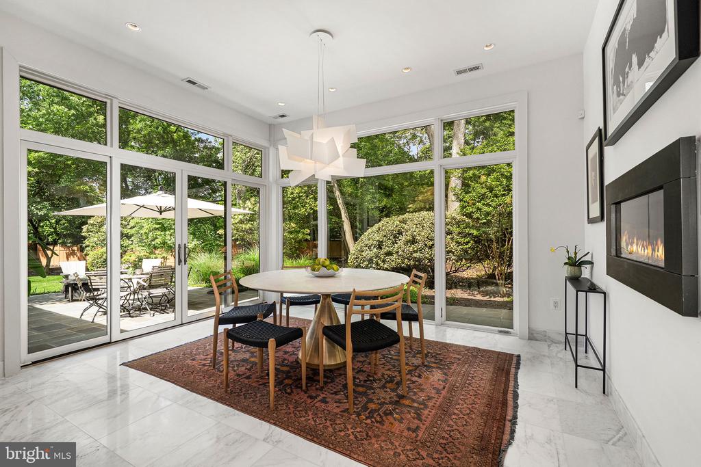
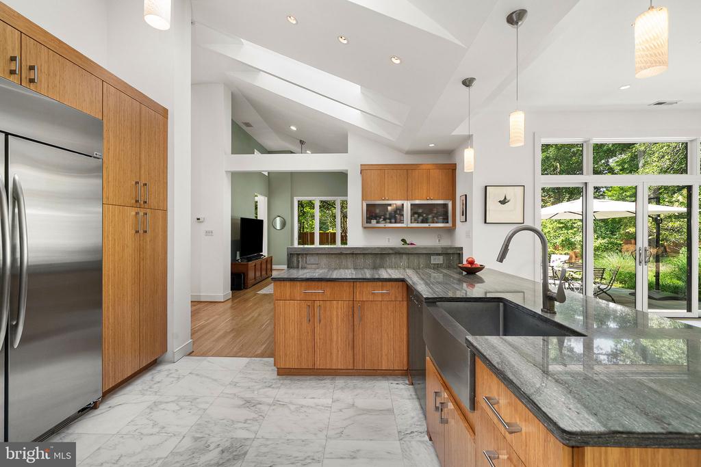
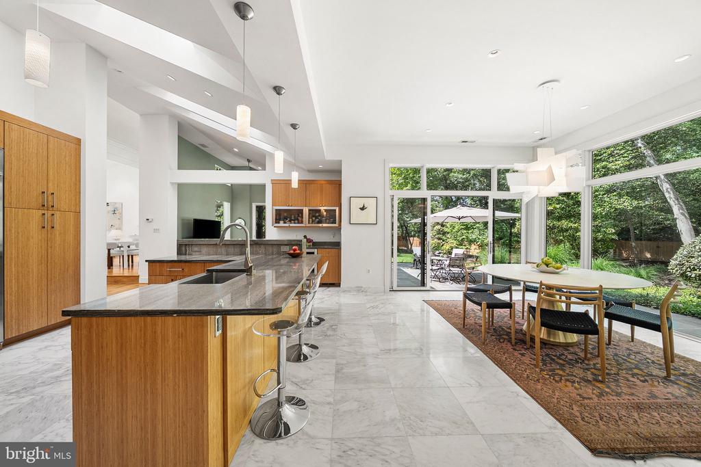
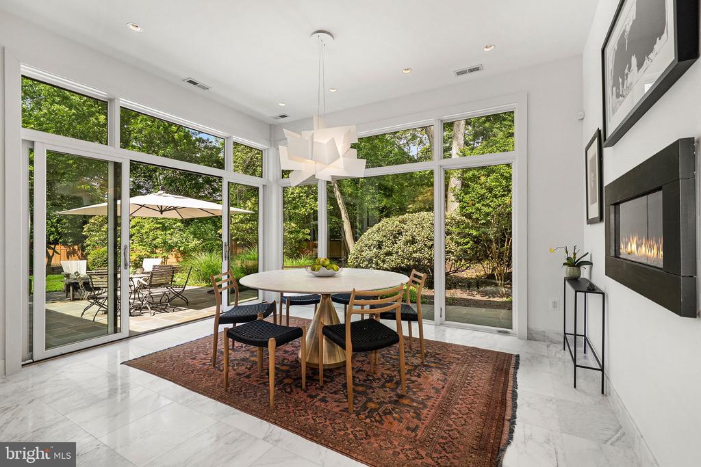
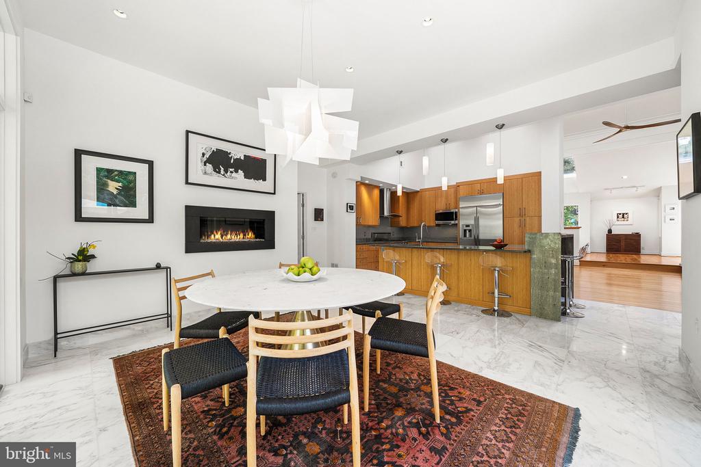
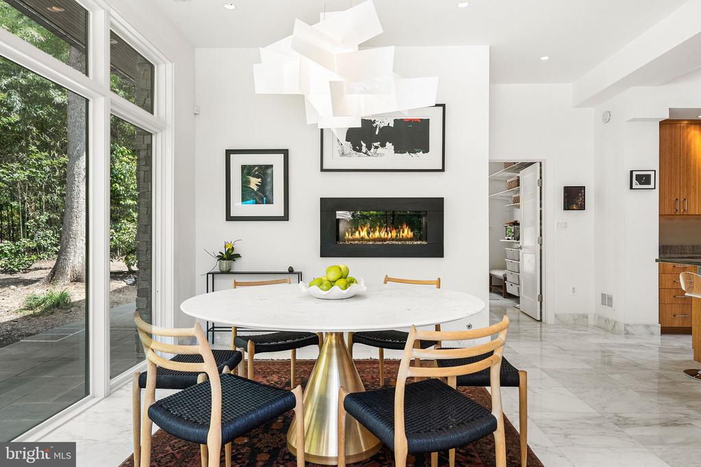
At the heart of the home, the European-inspired kitchen was thoughtfully renovated with heated marble floors, frameless bamboo cabinetry, quartzite countertops, a generous center island, Viking six-burner gas range, Zephyr hood, Miele dishwasher, oversized GE Profile refrigerator, speed-cook wall oven, built-in wine cooler, and premium AXOR fixtures. The adjoining dining area, warmed by a Regency gas fireplace, opens directly to the outdoor entertaining spaces.
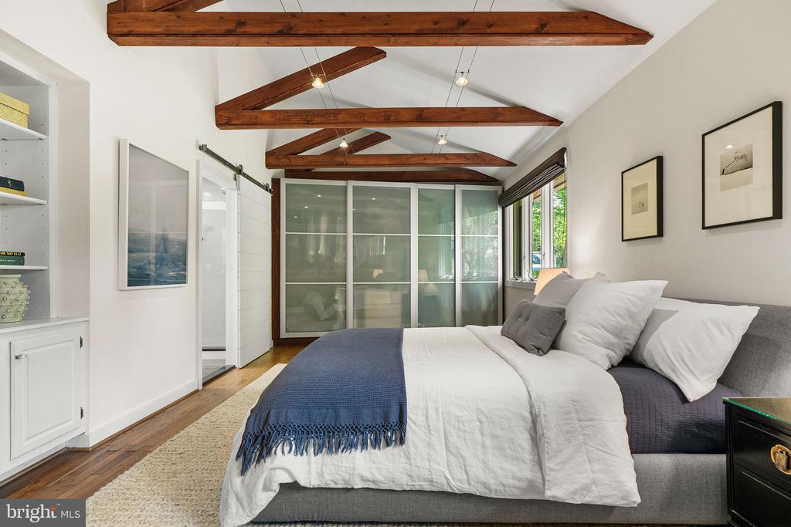
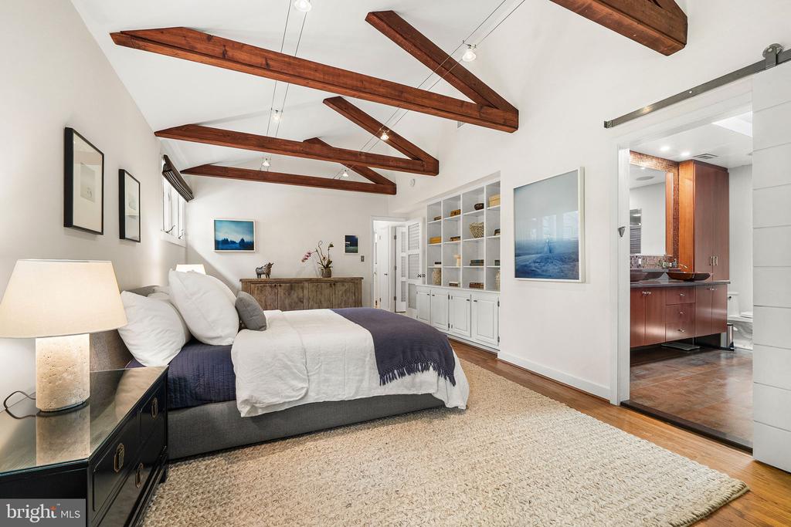
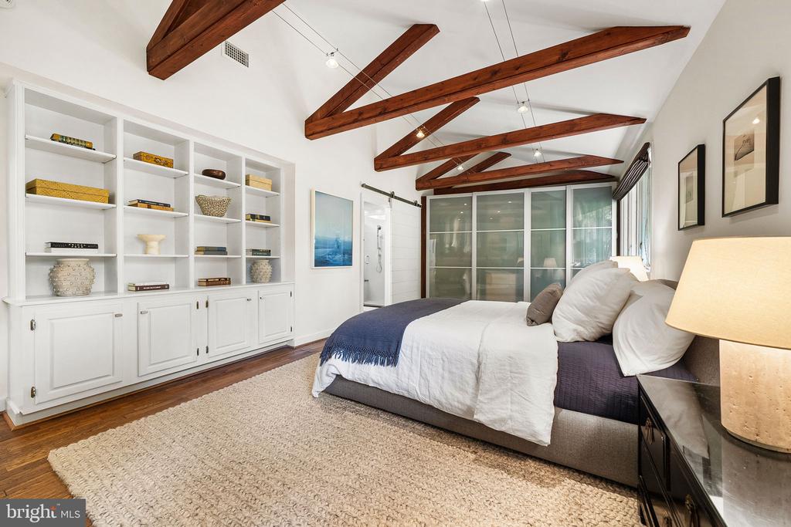
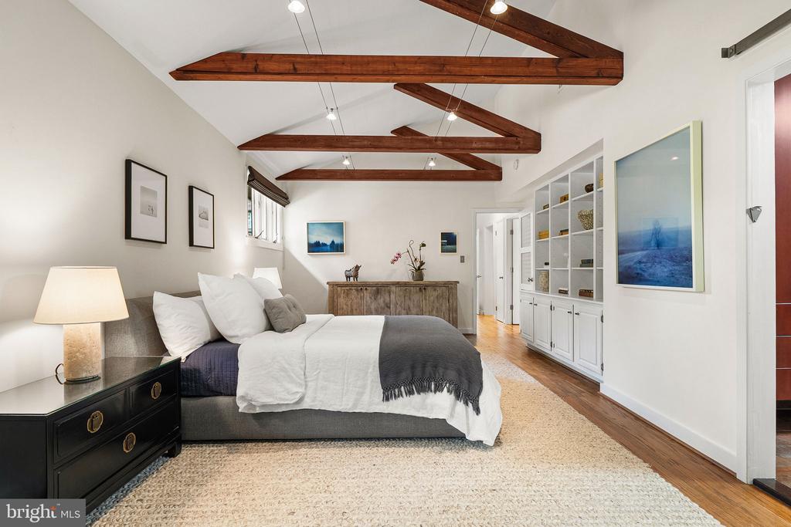
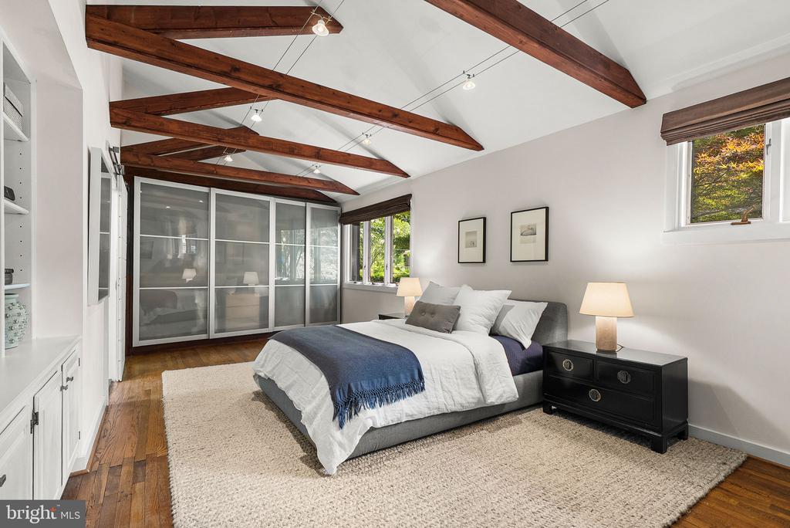
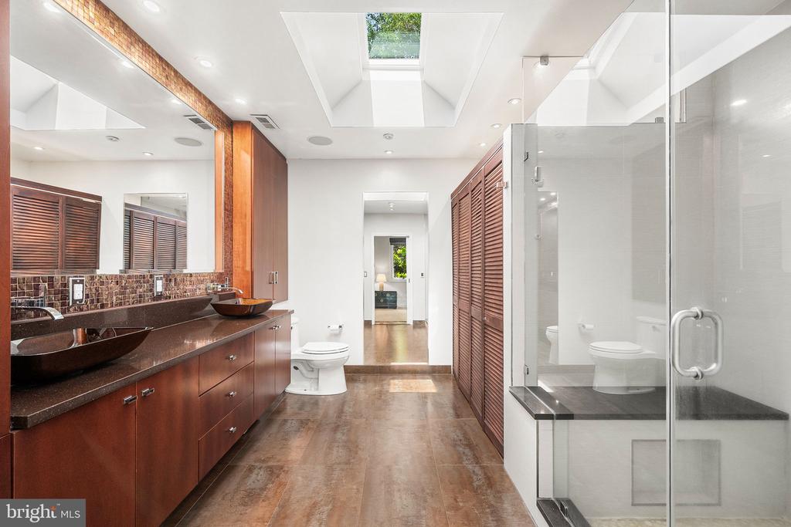
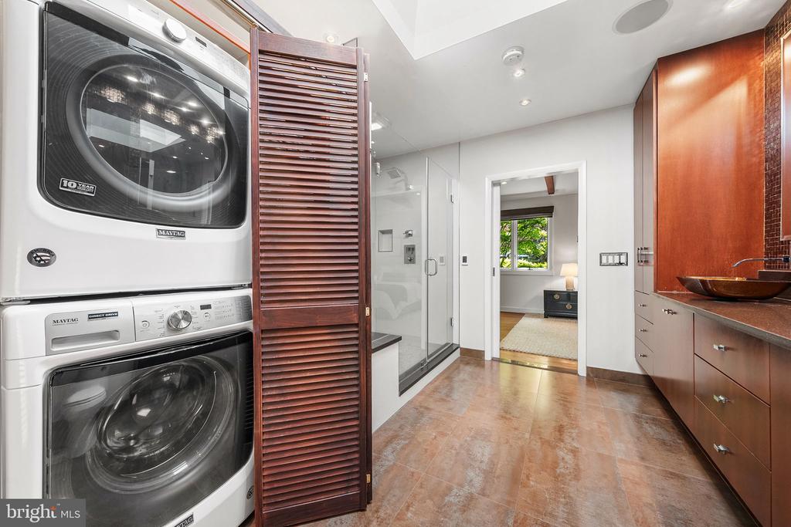
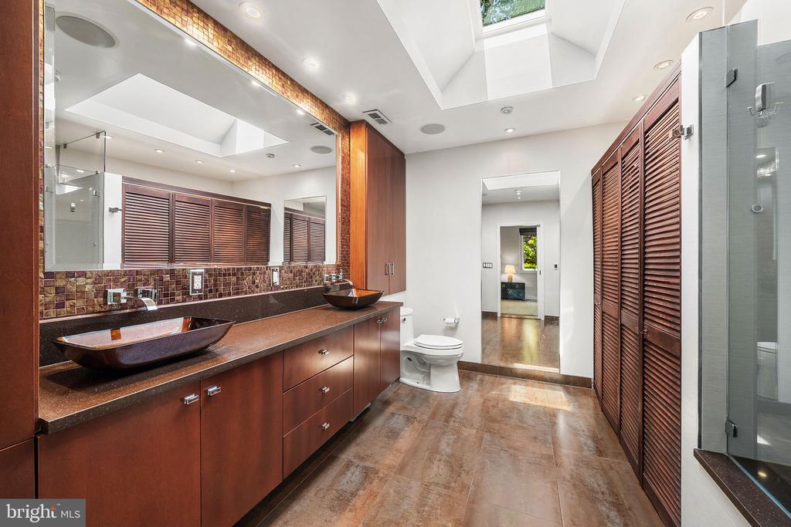

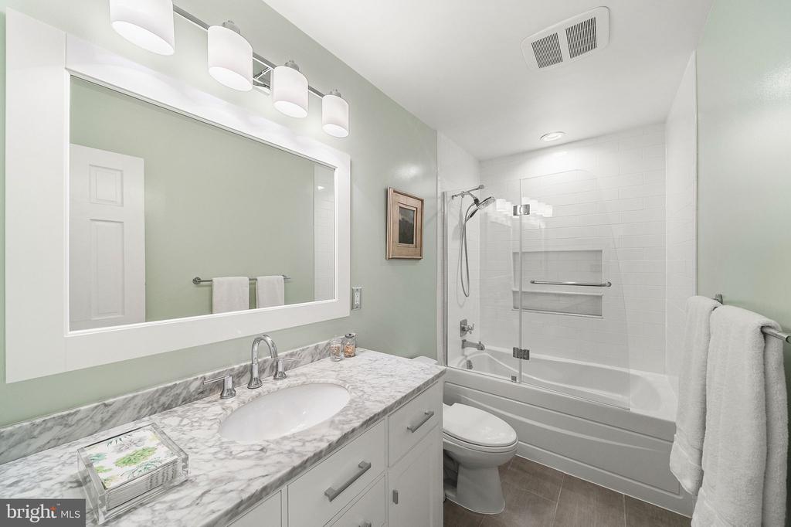
The private primary suite serves as a tranquil sanctuary with custom built-ins, tailored closets, silk Roman shades, and a spa-inspired bath featuring heated Spanish porcelain floors, custom cherry cabinetry, dual vessel sinks, Silestone surfaces, and a frameless glass shower.
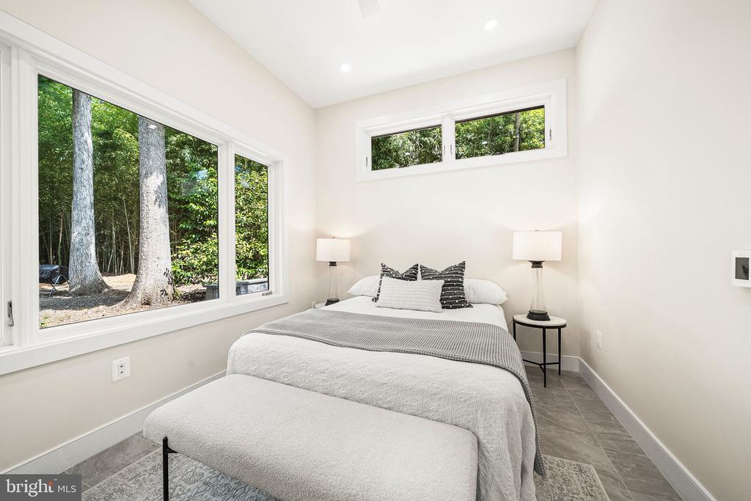
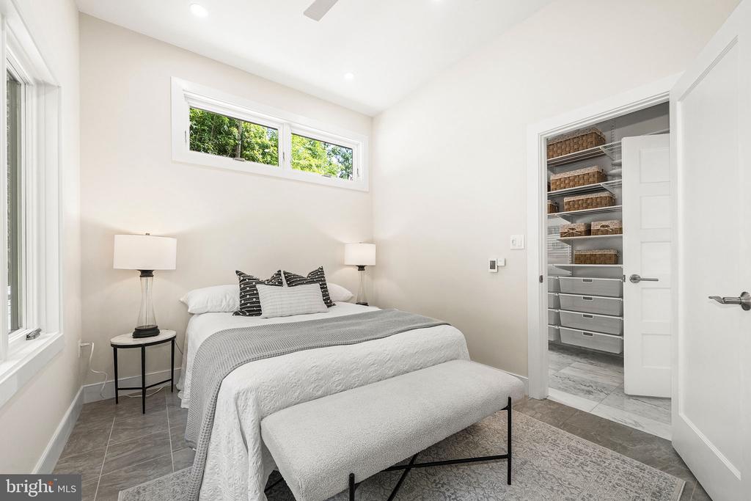
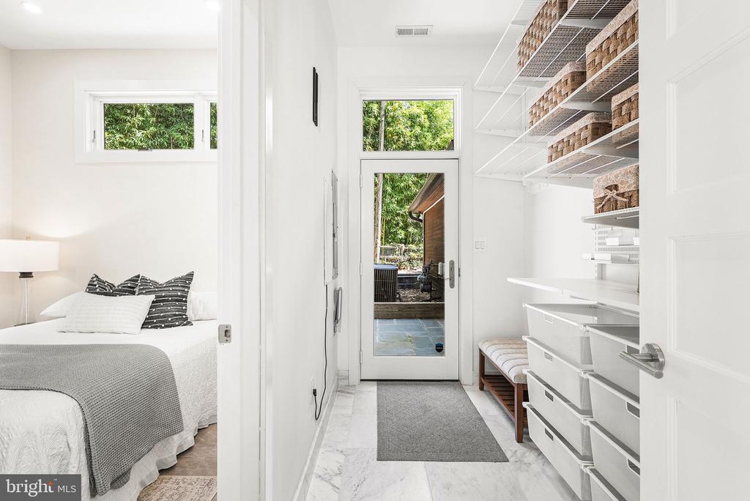
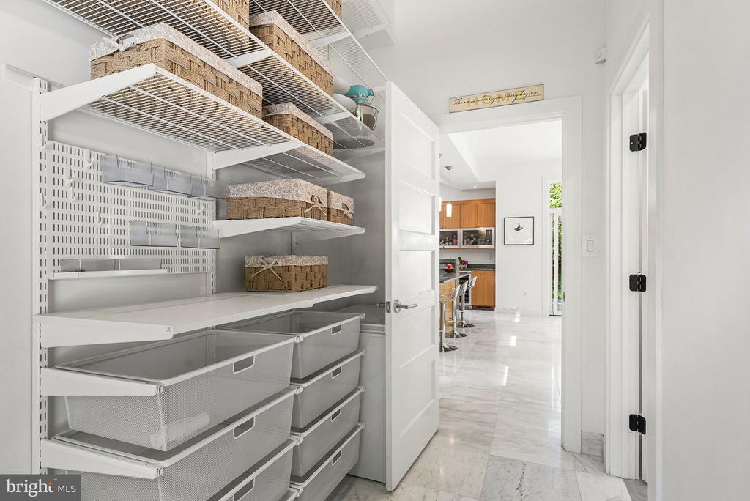
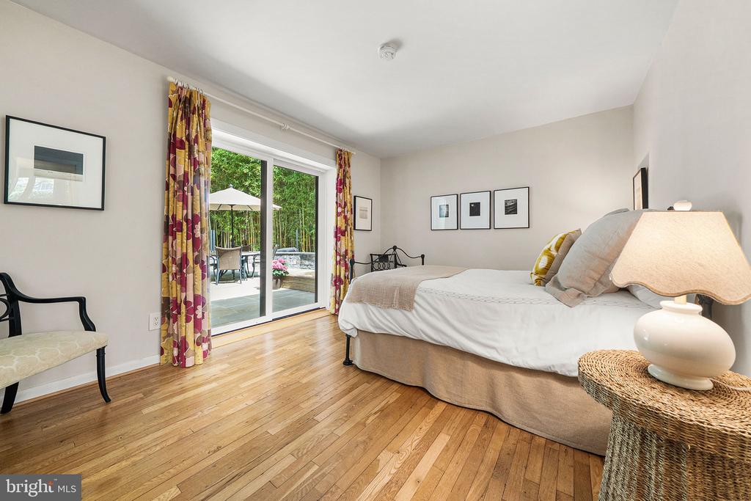
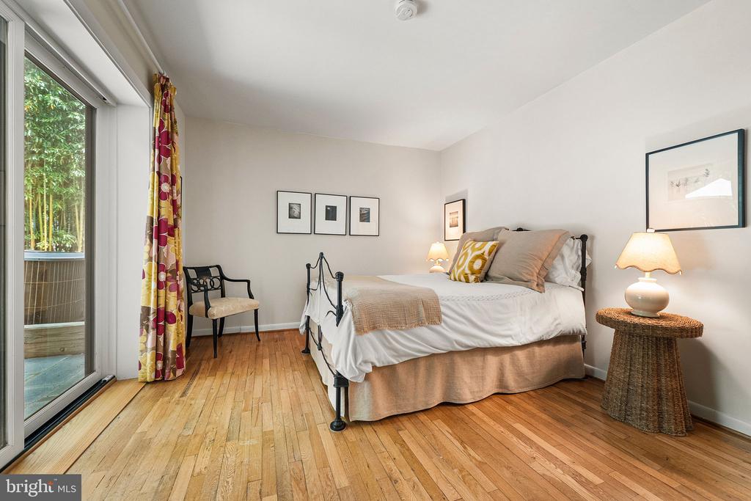
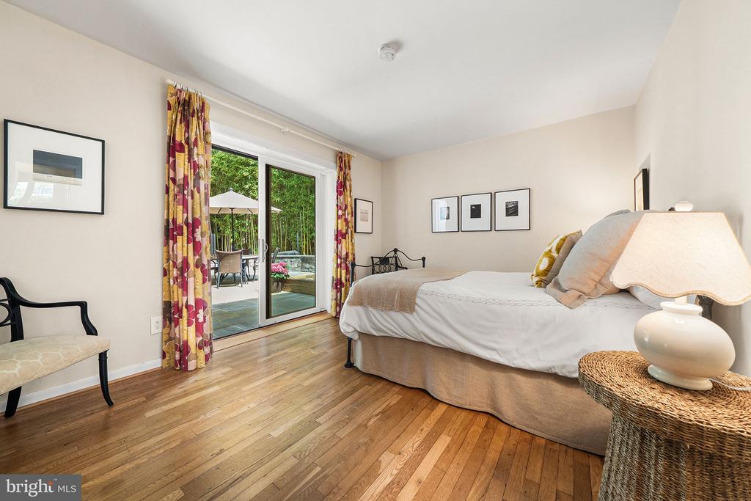
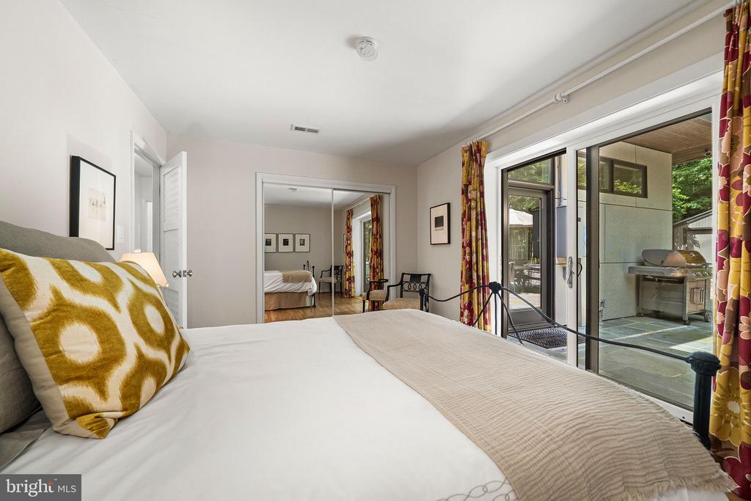
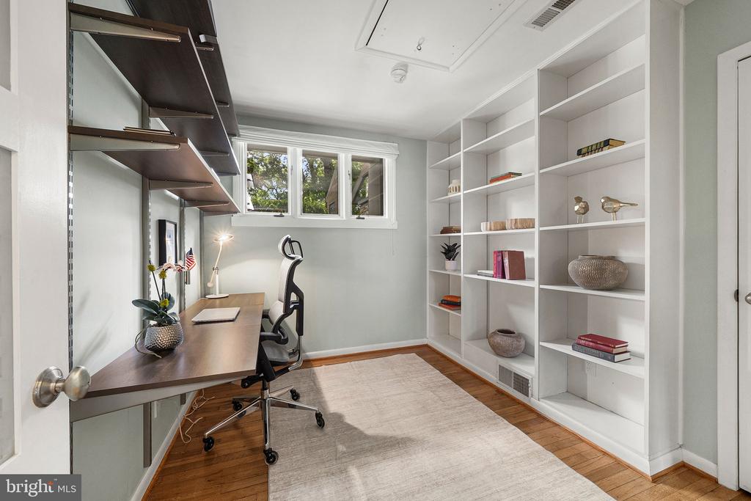
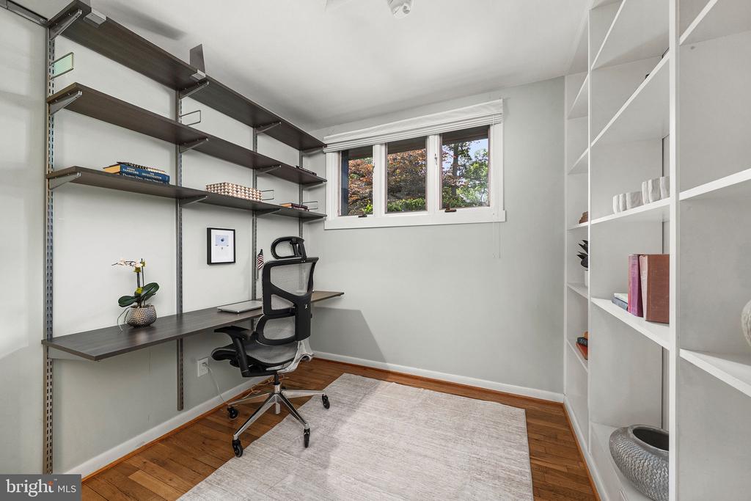
Additional bedrooms offer custom built-ins and shelving, while a versatile office or guest suite enjoys heated flooring, a full wall of windows overlooking the grounds, custom Elfa storage, and direct access to the outdoors.
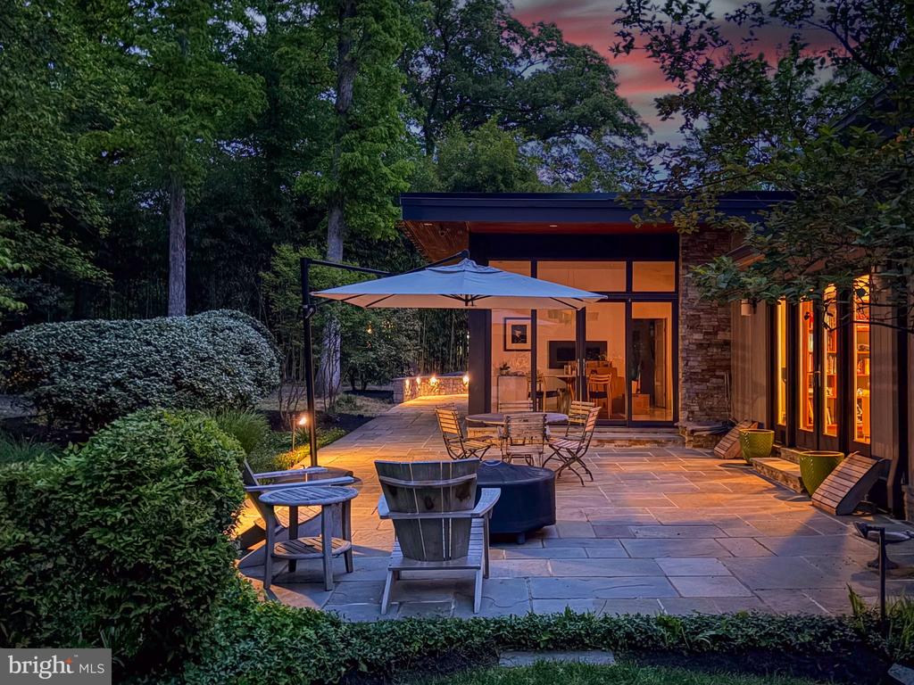
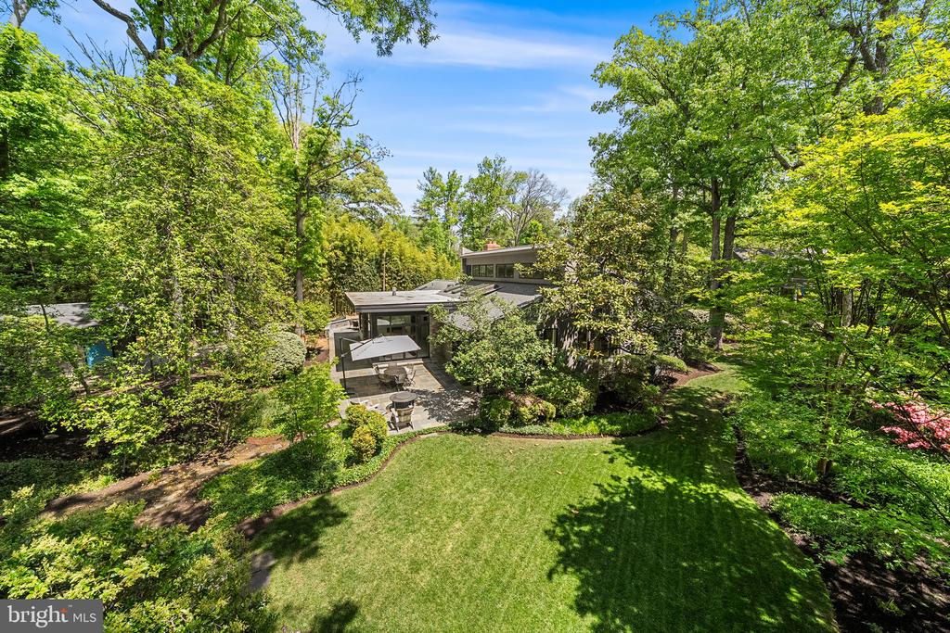
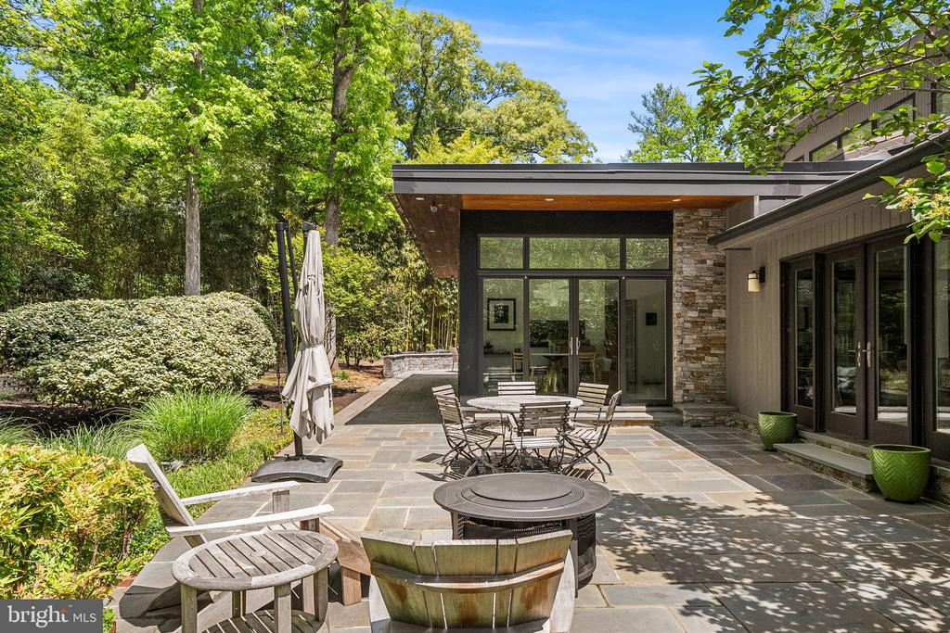
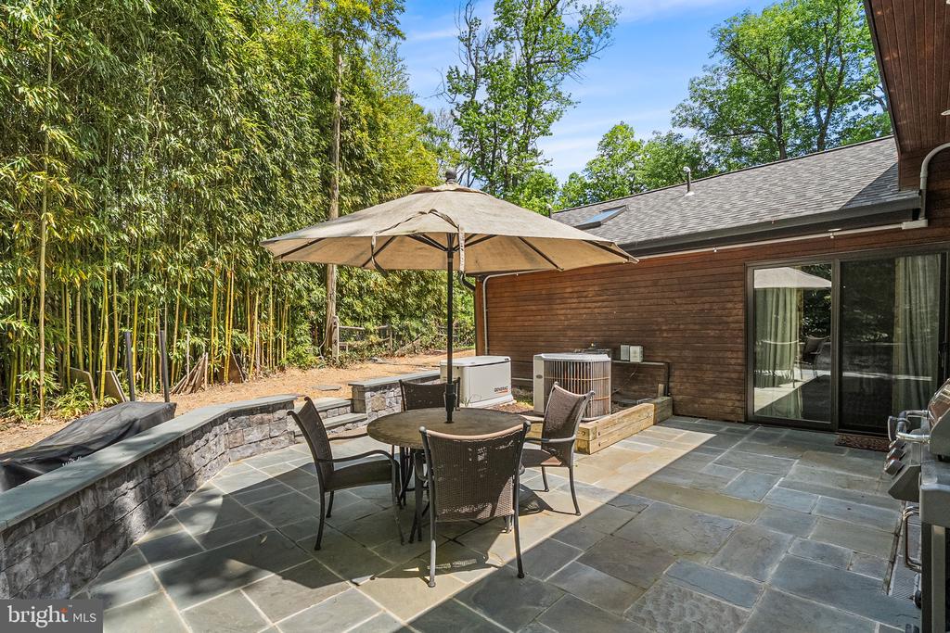
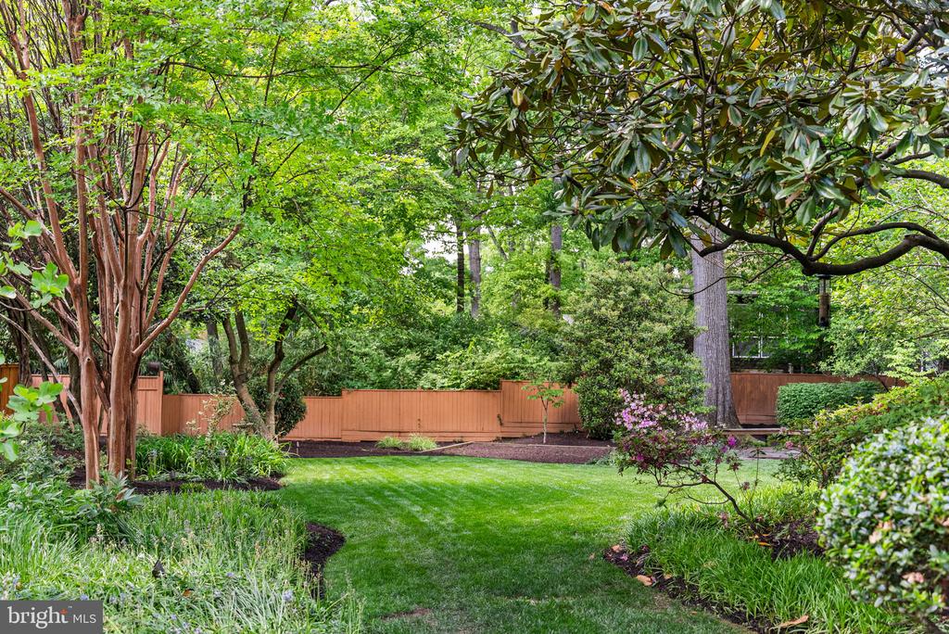
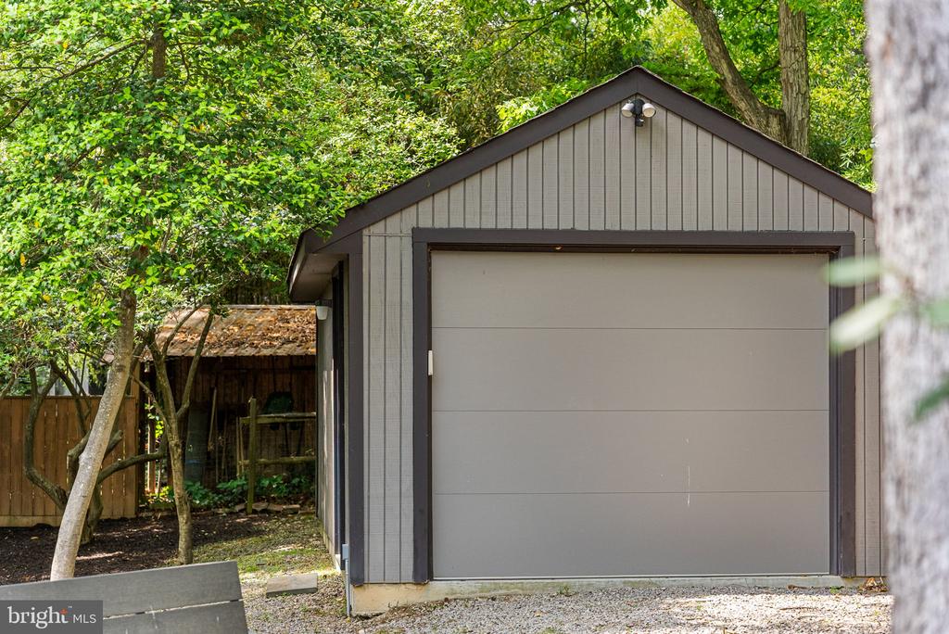
Outside, the nearly half-acre setting feels worlds away from the city. Multiple flagstone patios, extensive landscape lighting, mature gardens, newly installed cedar fencing, and thoughtfully designed outdoor rooms create an extraordinary environment for entertaining, relaxing, and enjoying the changing seasons. A recently constructed detached garage offers additional parking, studio space, workshop potential, or storage.
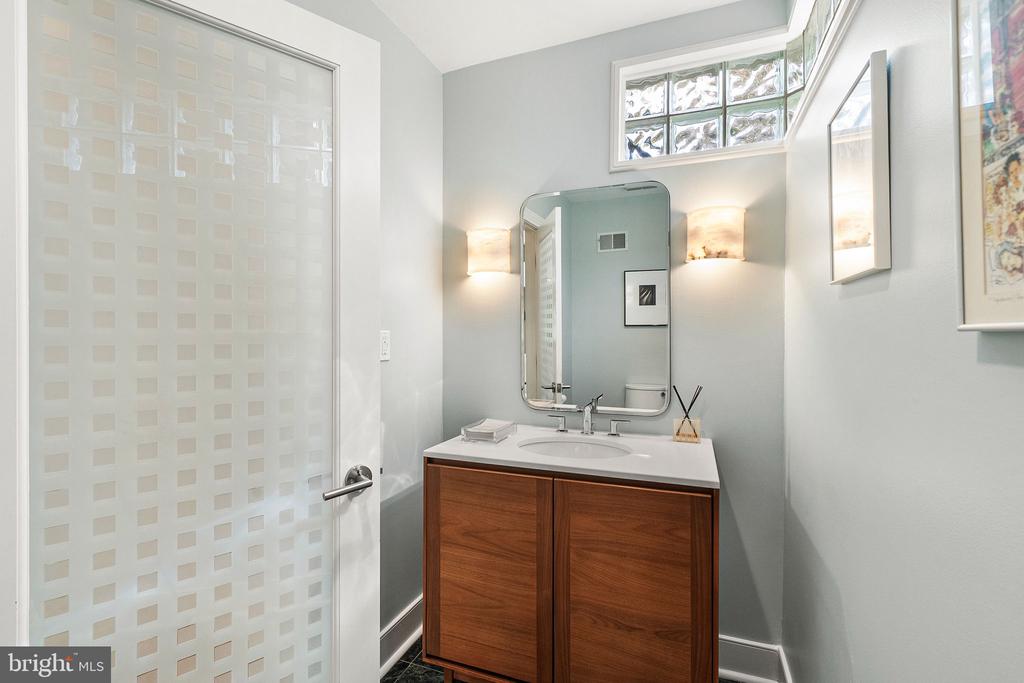
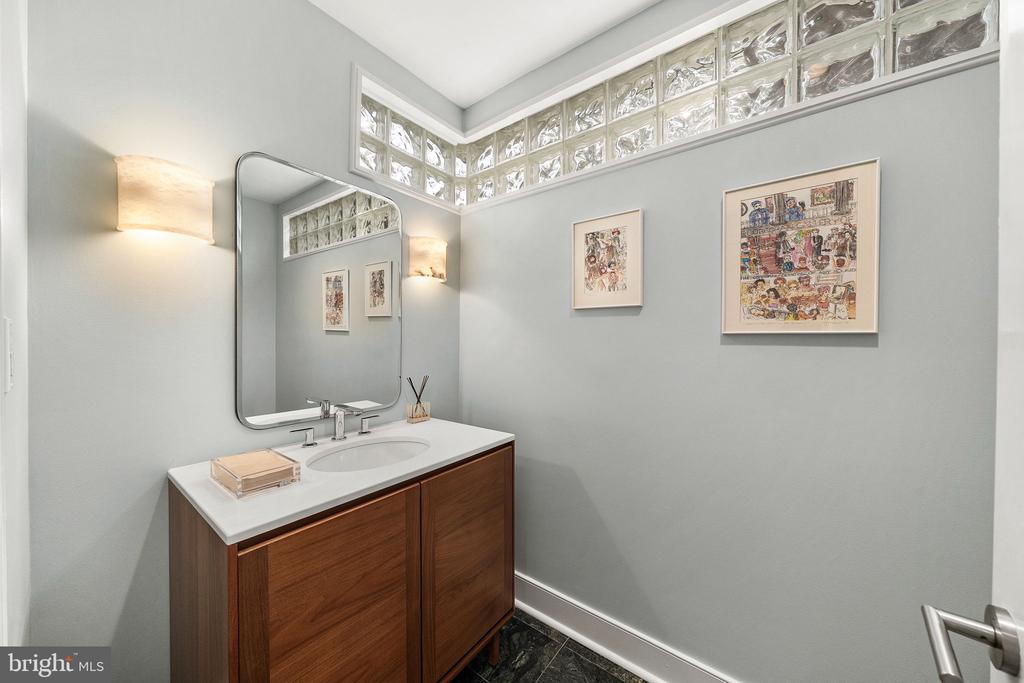
Extensive updates include a 26KW Generac whole-house generator, encapsulated crawl space with dehumidification systems, replacement Pella windows, updated heated floor systems, remodeled powder room, security system with cameras, repointed hardscaping, and years of meticulous landscaping improvements.
Rarely does a home become available that so beautifully integrates architecture, art, and nature. With the George Washington Parkway trail just steps away, the Potomac River nearby, and Old Town Alexandria and Washington, D.C. within easy reach, this exceptional residence offers a lifestyle that simply cannot be replicated--a true one-of-one modern sanctuary in Northern Virginia.