6918 Victoria Dr #K

$348,000
6918 VICTORIA DRIVE Unit: K, ALEXANDRIA, VA 22310
6918 Victoria Dr #K

6918 Victoria Dr #K

$348,000

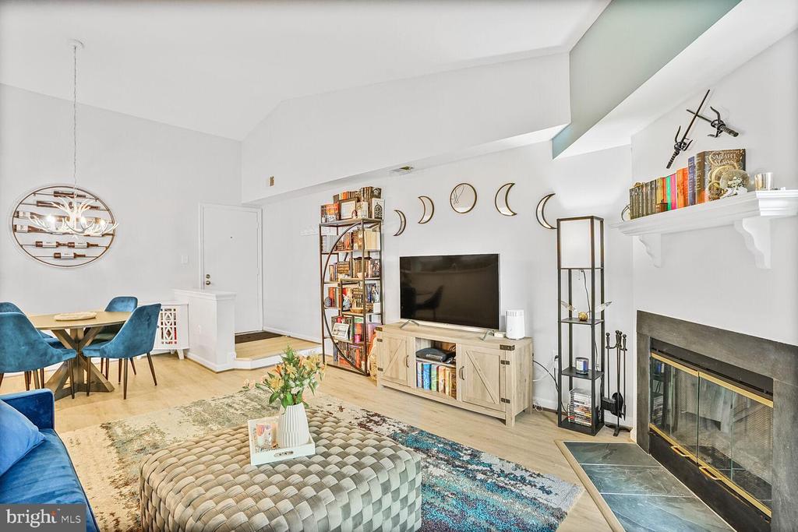
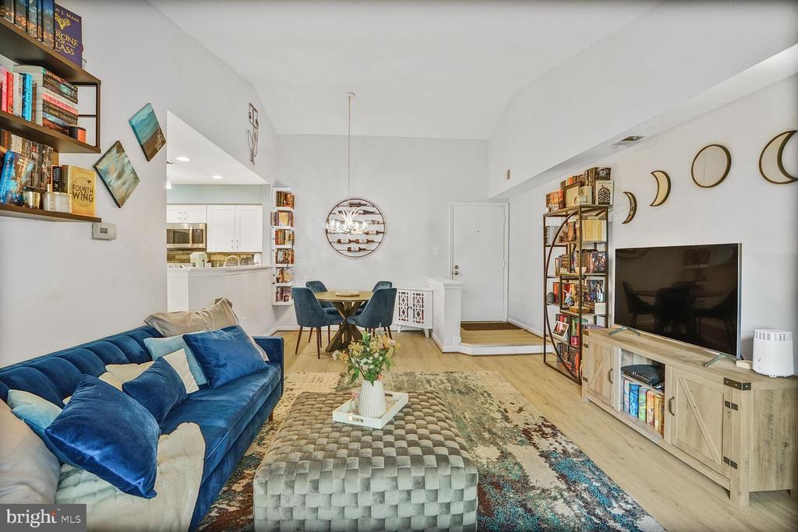
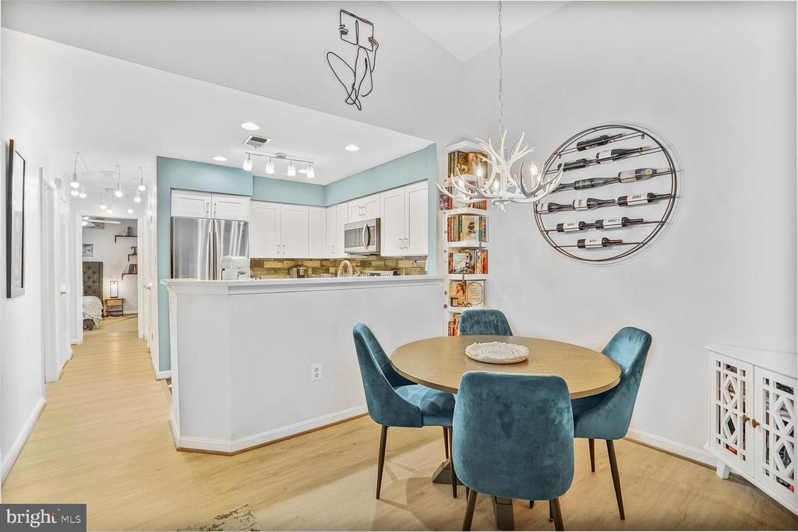
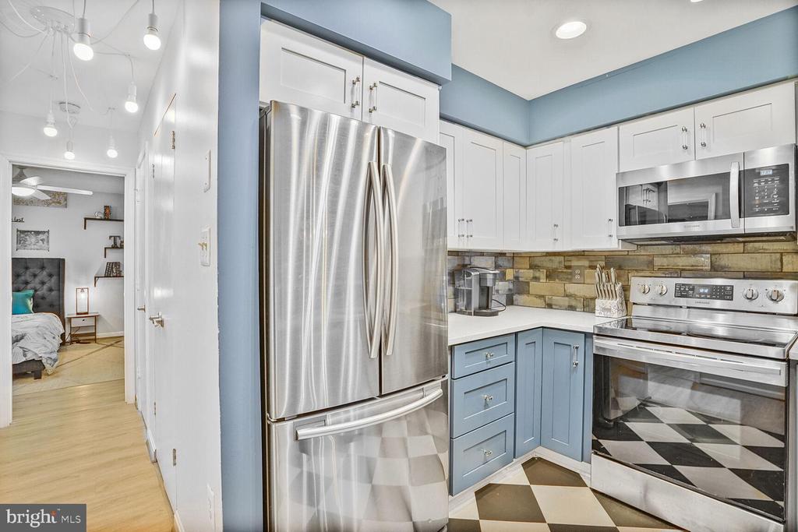
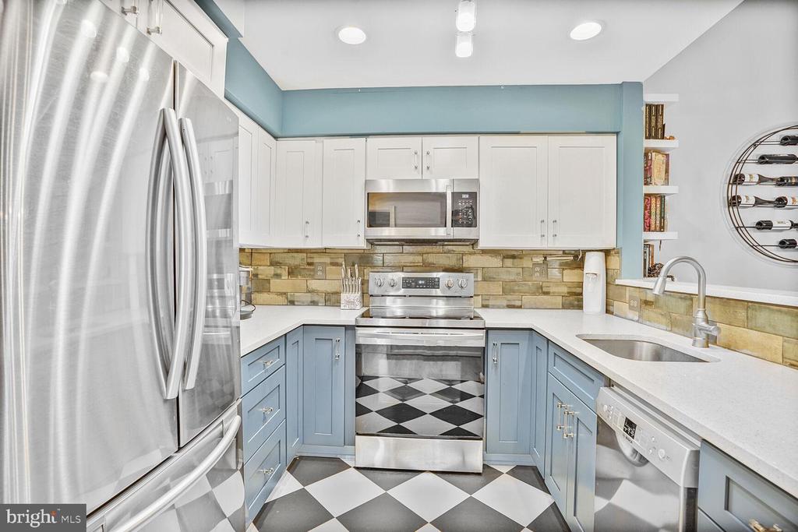
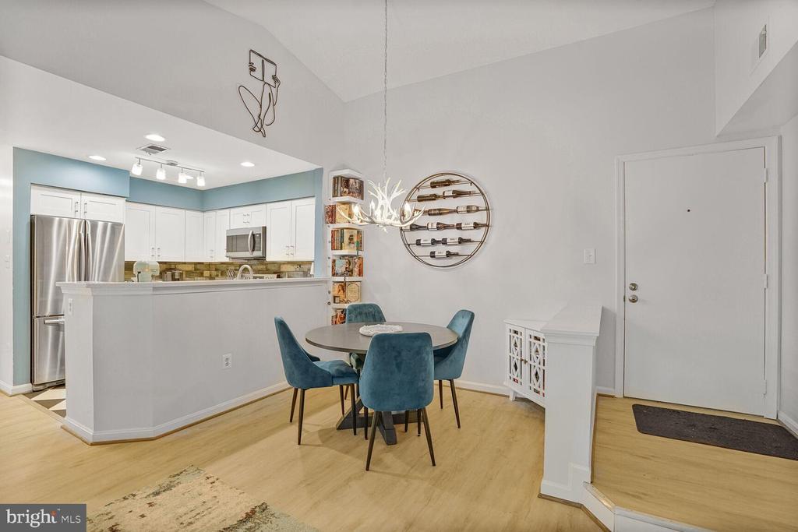
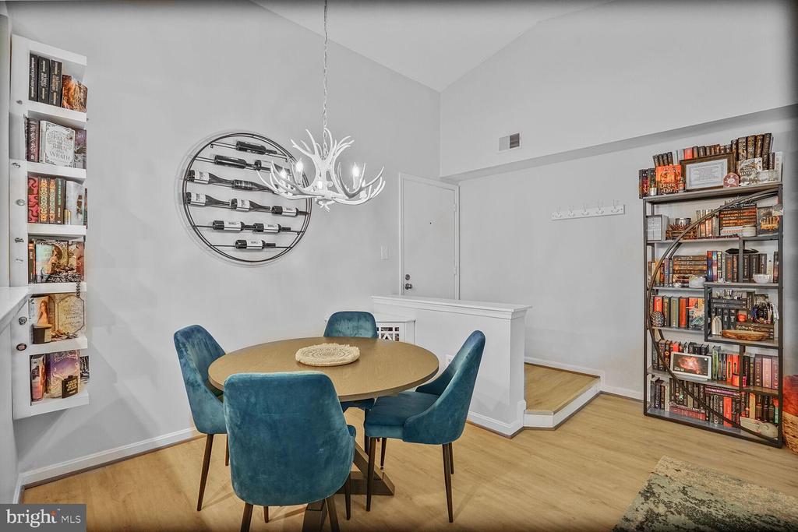
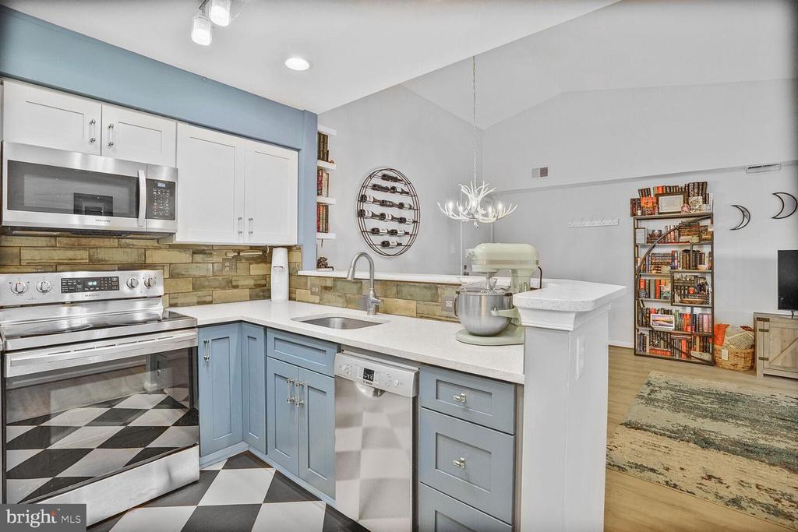
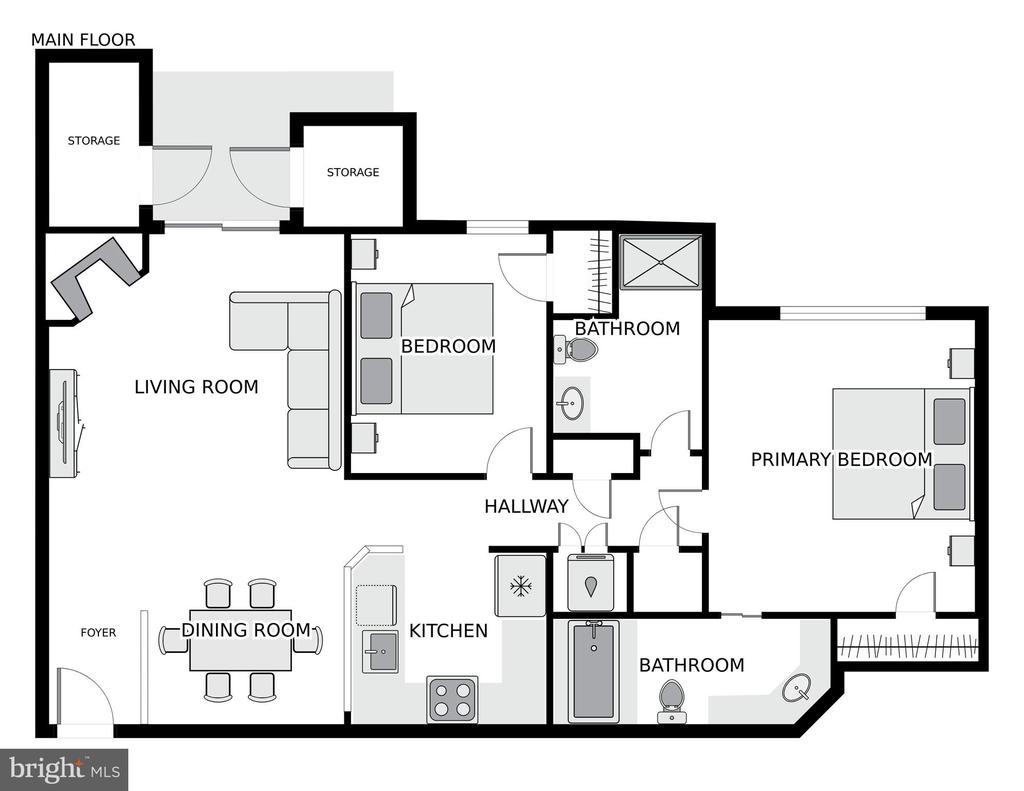
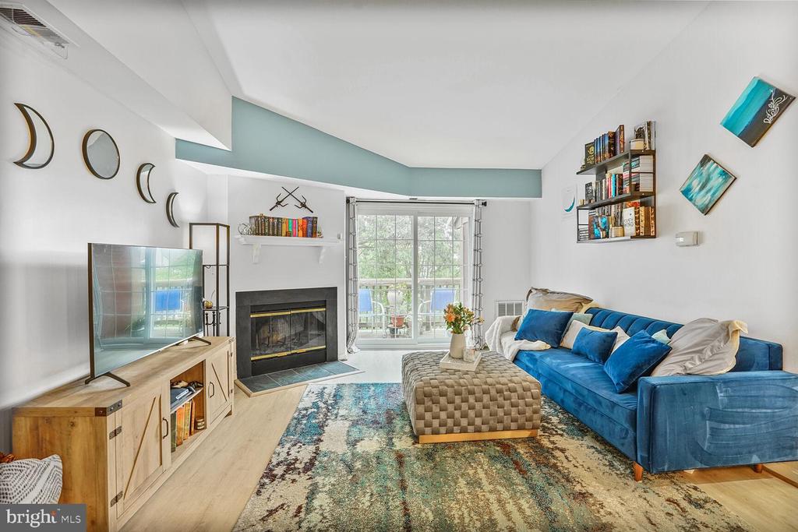
Welcome to this bright and spacious top-floor condo, perfectly nestled among the treetops! You'll love the modern kitchen featuring sleek quartz countertops and high-end Samsung and Bosch stainless steel appliances--ideal for cooking and entertaining. The open-concept living and dining area boasts vaulted ceilings, beautiful new LVP flooring, new windows plus sliding door and a cozy fireplace that makes the space feel like home.

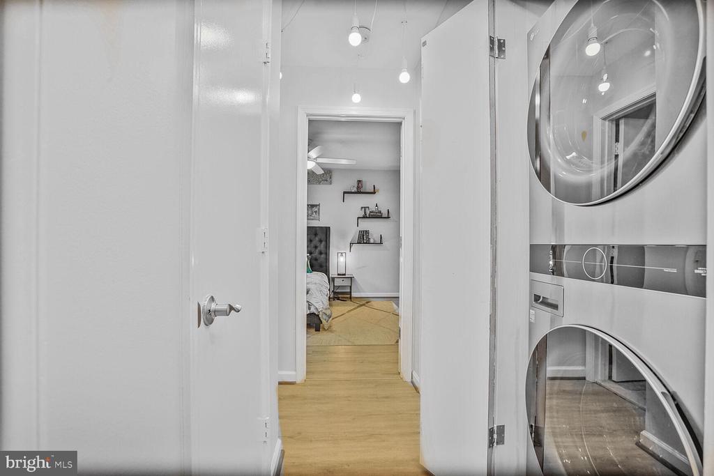
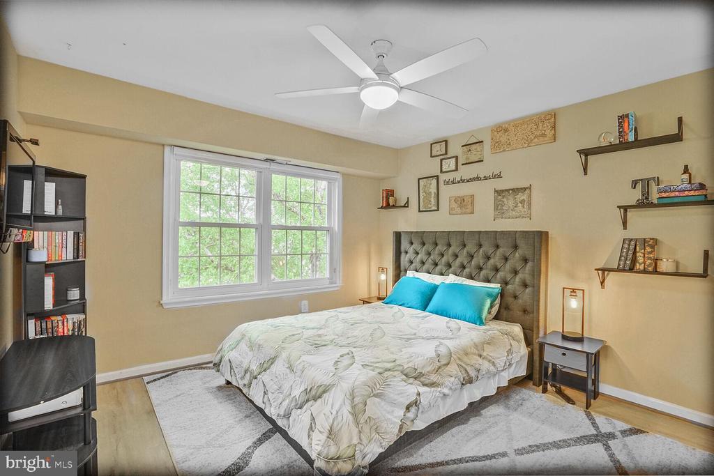
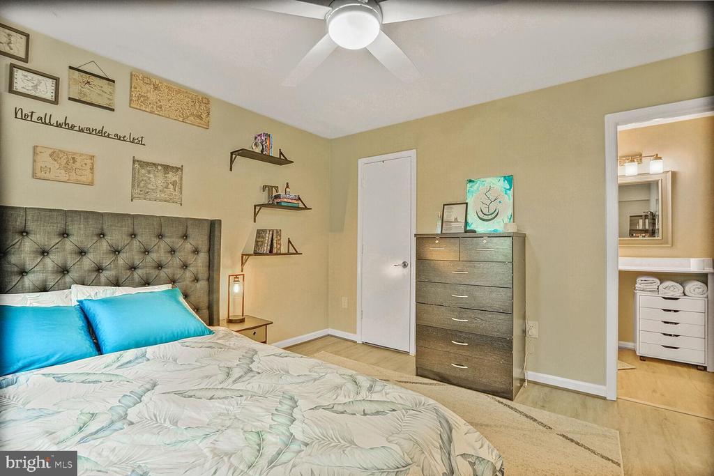
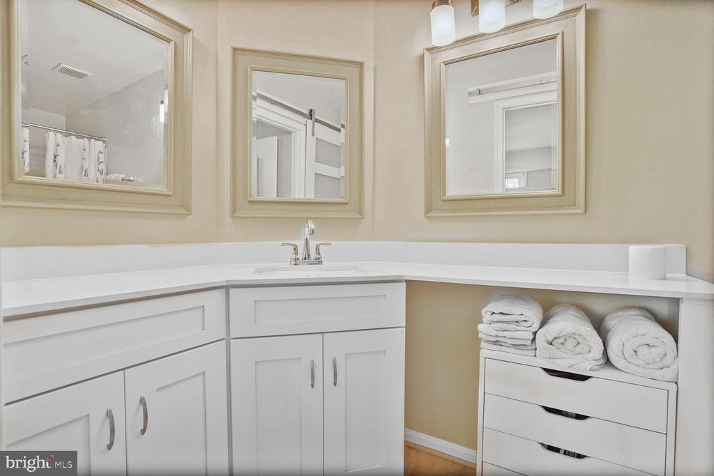
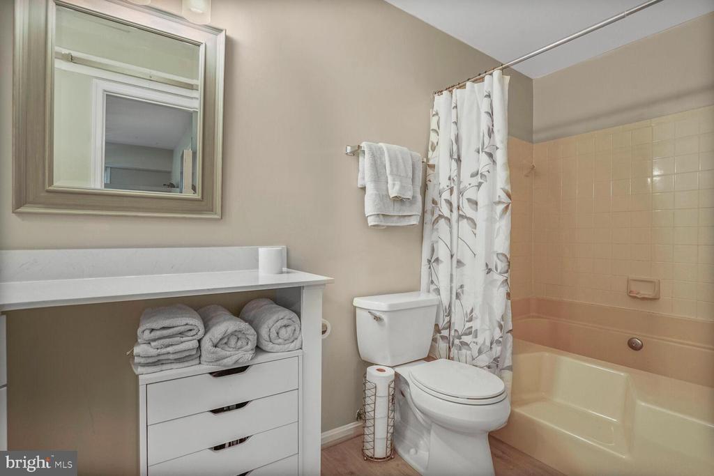
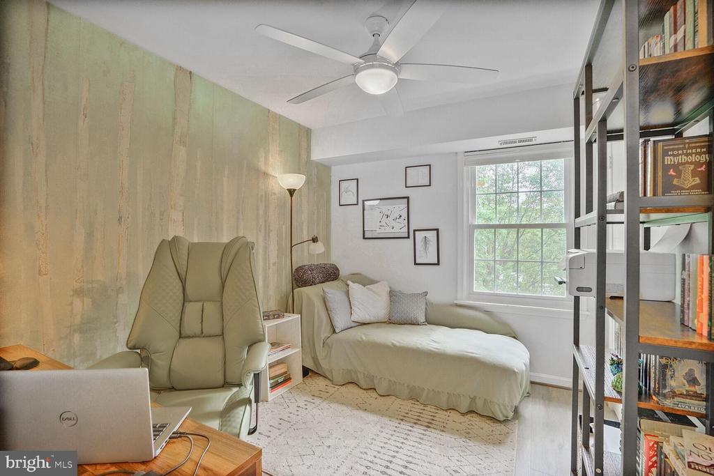
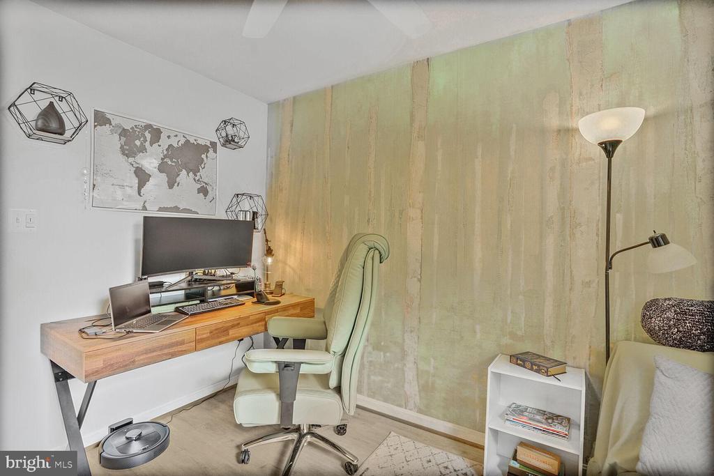
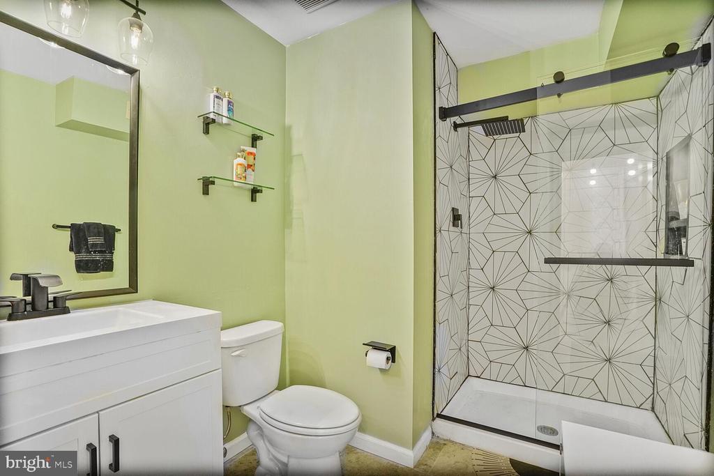
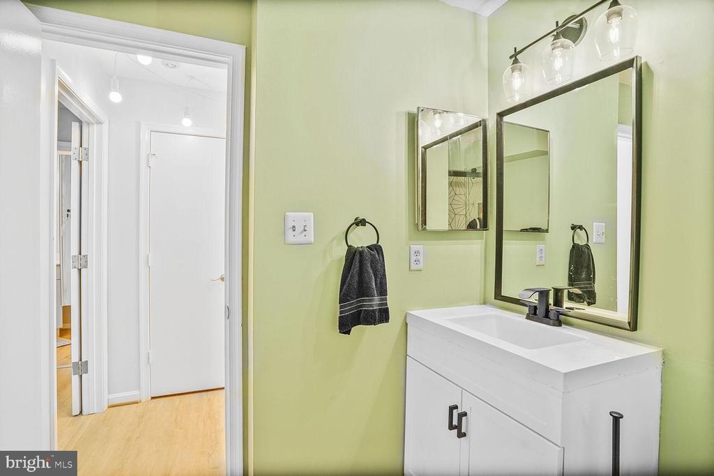
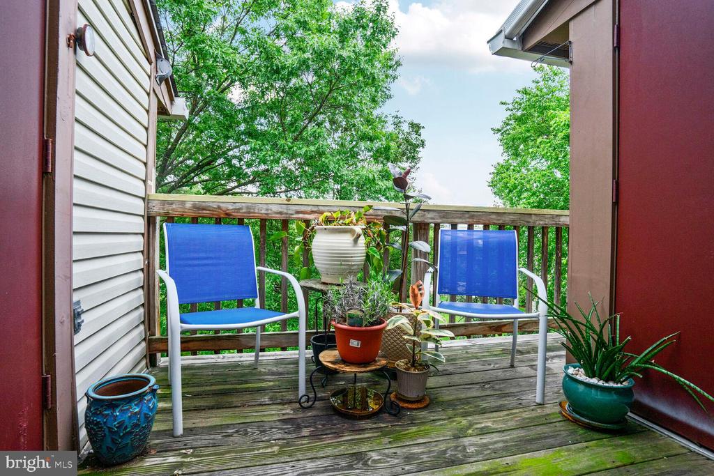
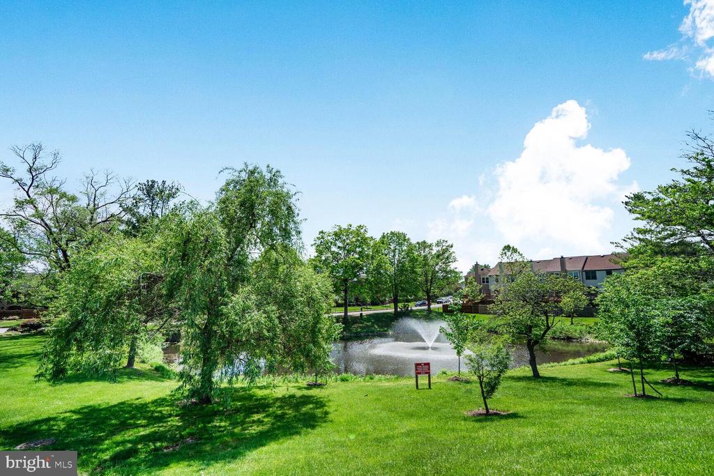
Step out onto your private balcony with peaceful views of the park and woods--plus extra storage space! The unit offers two generously sized bedrooms, including a primary suite with a walk-in closet and an updated bath featuring a relaxing soaking tub. There's also a newly renovated full hallway bathroom and a convenient full-size washer and dryer in-unit. Freshly painted and move-in ready!

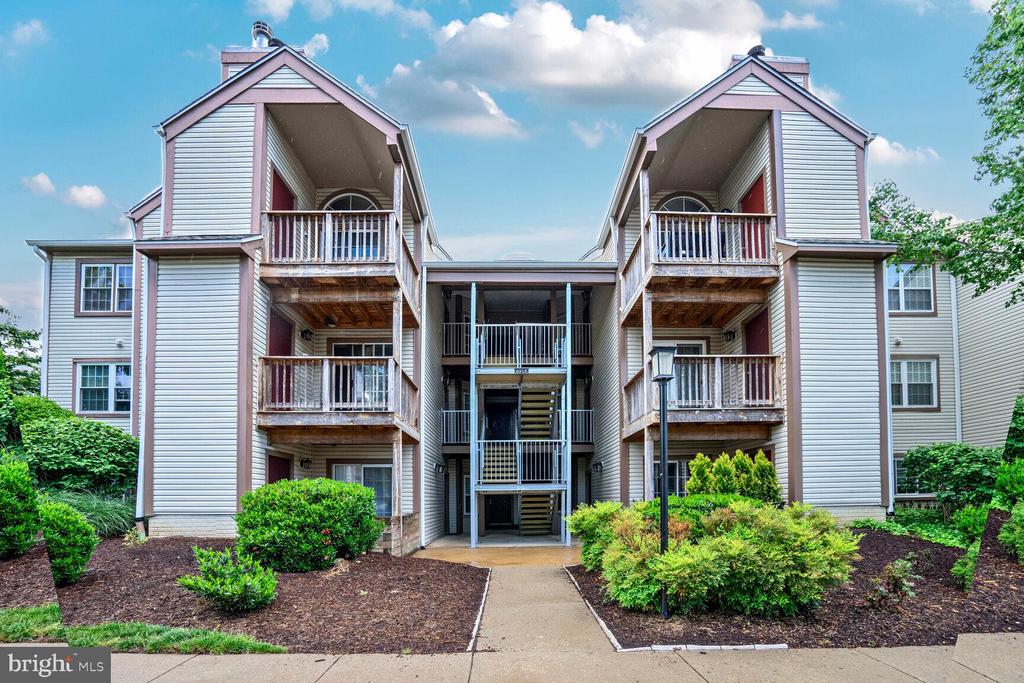
Enjoy the convenience of your own dedicated parking space located right in front of the building--no more long walks or searching for a spot!

Whether you're looking for your next home or a smart investment, this property checks all the boxes. It's an excellent rental opportunity in a sought-after area!

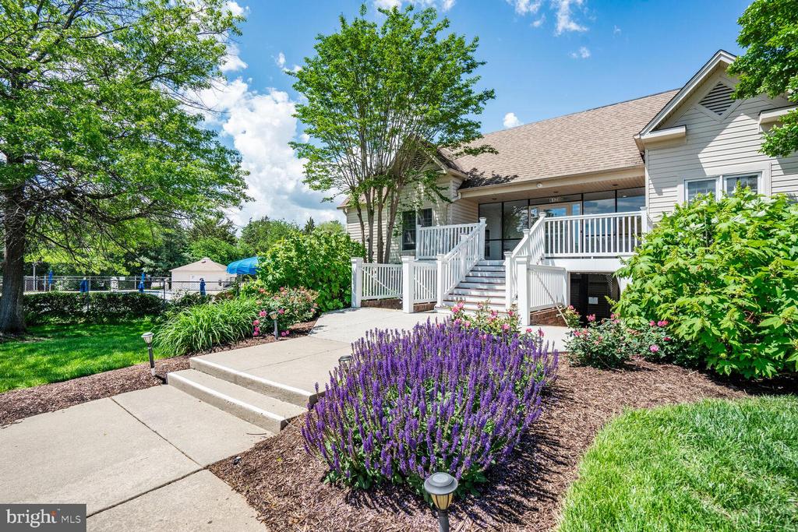
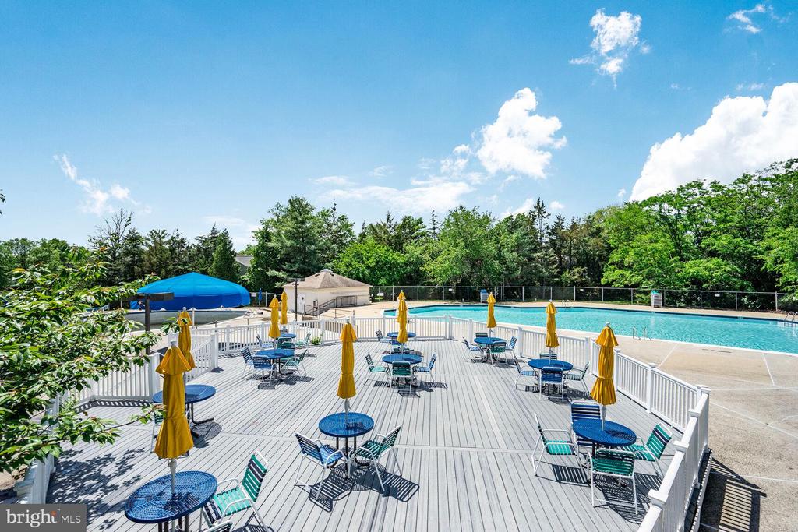
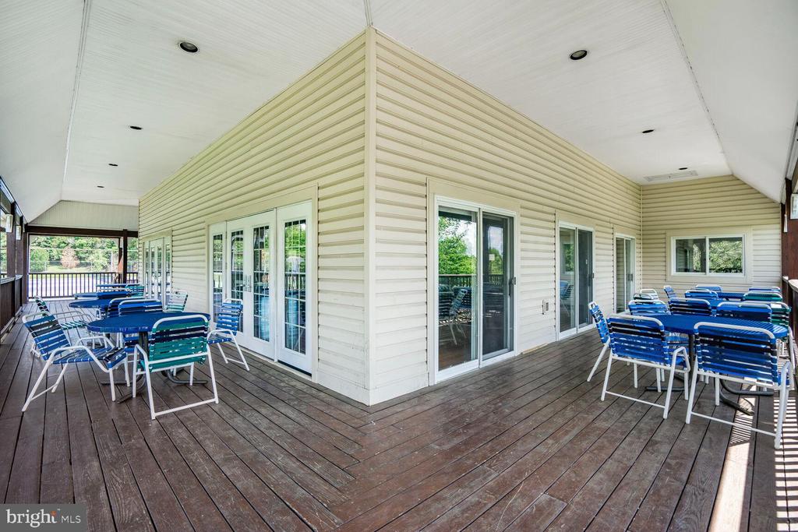
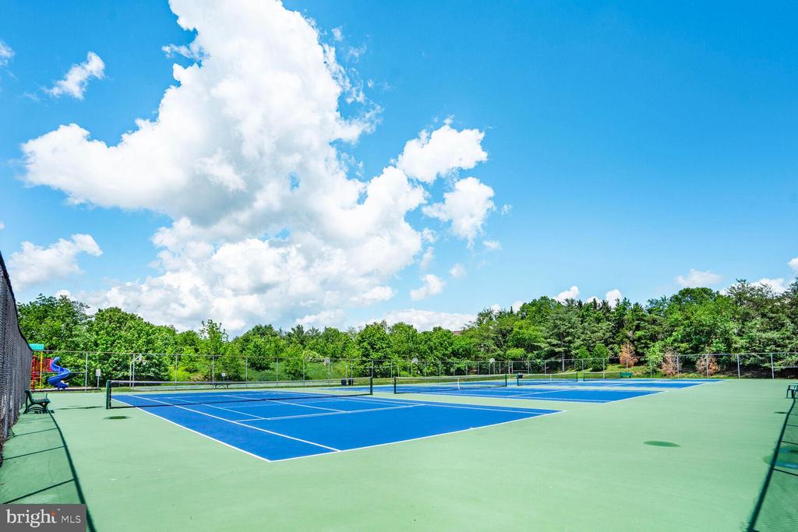
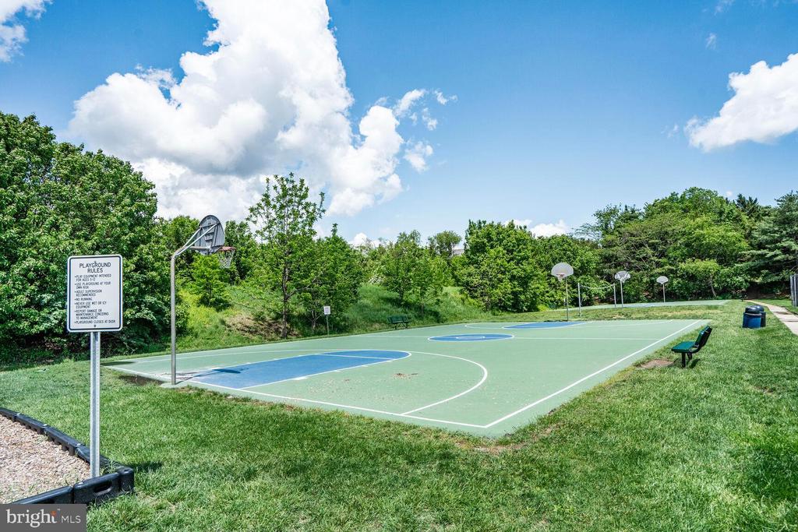
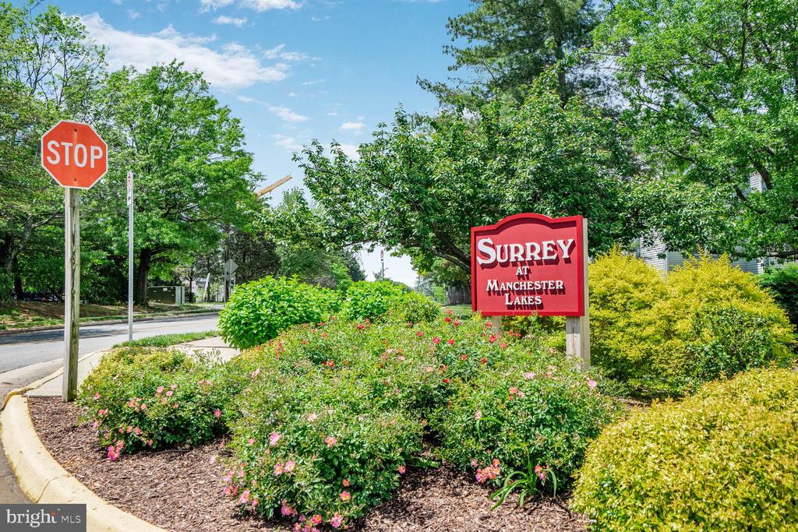
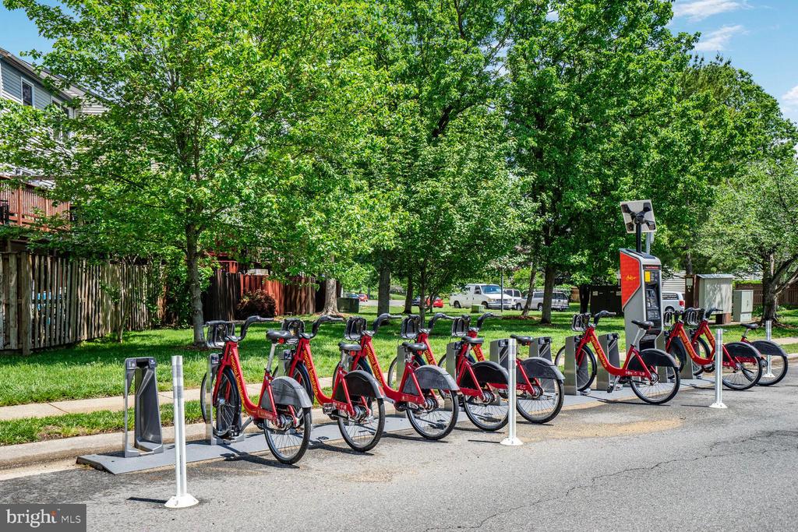
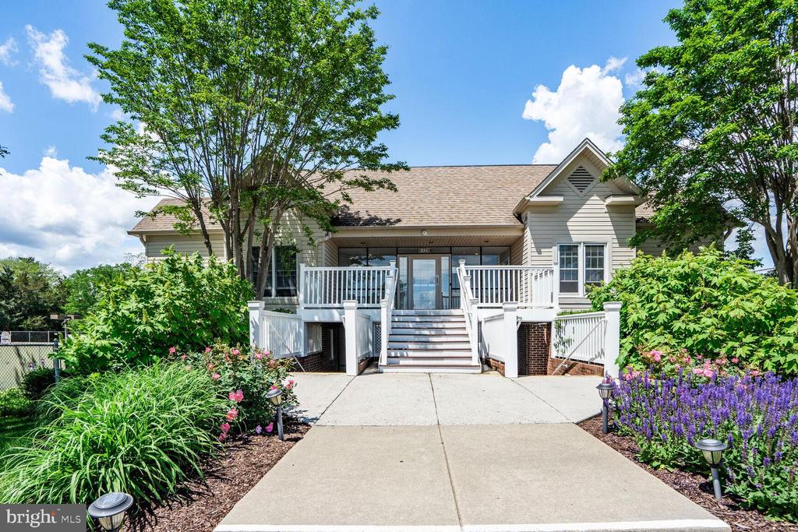
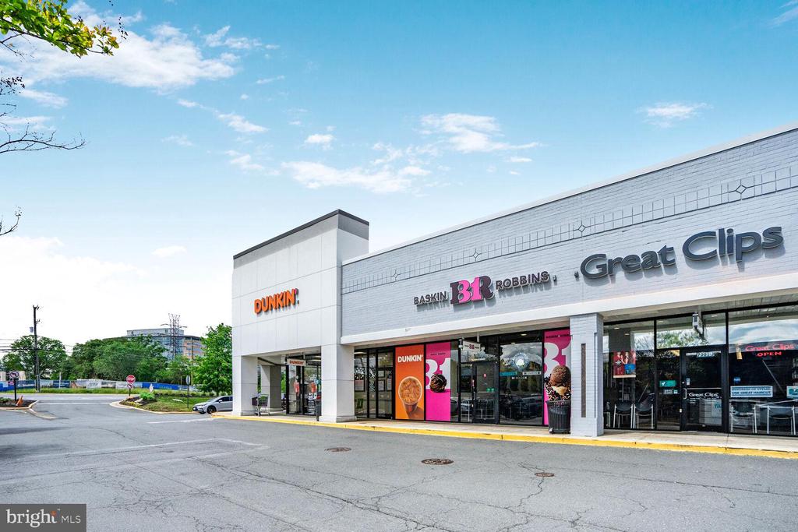
Enjoy all the amenities this welcoming community has to offer, with easy access to the metro via shuttle, and just minutes from Kingstowne, I-95, and I-495. Don't miss this one!

Features & Amenities

Interior

Total Bedrooms 2
Total Bathrooms 2
Full Bathrooms 2
Laundry Room Washer In Unit, Dryer In Unit
Flooring Luxury Vinyl Plank
Fireplace Wood, Mantel(s)
Appliances Built-In Microwave, Built-In Range, Dishwasher, Disposal, Energy Efficient Appliances, Icemaker, Oven/Range - Electric, Refrigerator, Washer, Dryer
Other Interior Features Combination Dining/Living, Dining Area, Floor Plan - Open, Kitchen - Gourmet, Upgraded Countertops, Walk-in Closet(s), Ceiling Fan(s)

Exterior

Stories 3
Water Source Public
Utilities Electric Available, Sewer Available, Water Available
POOL Yes - Community
Parking Parking Lot
Heat type Heat Pump(s)
Air Conditioning Central A/C
Sewer Public Sewer
Disability Features None
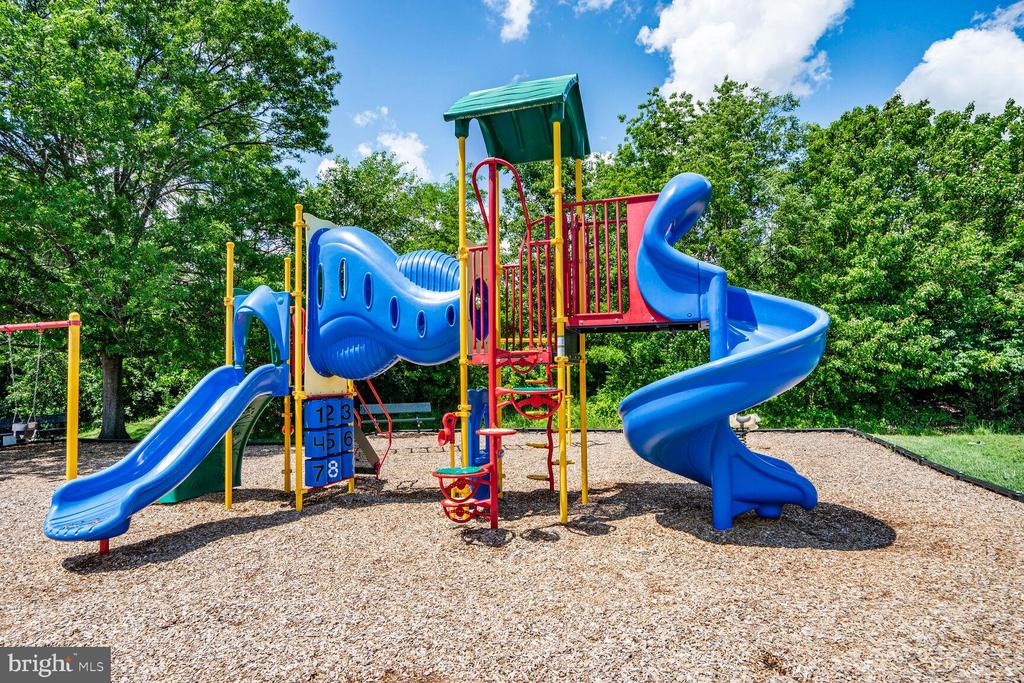
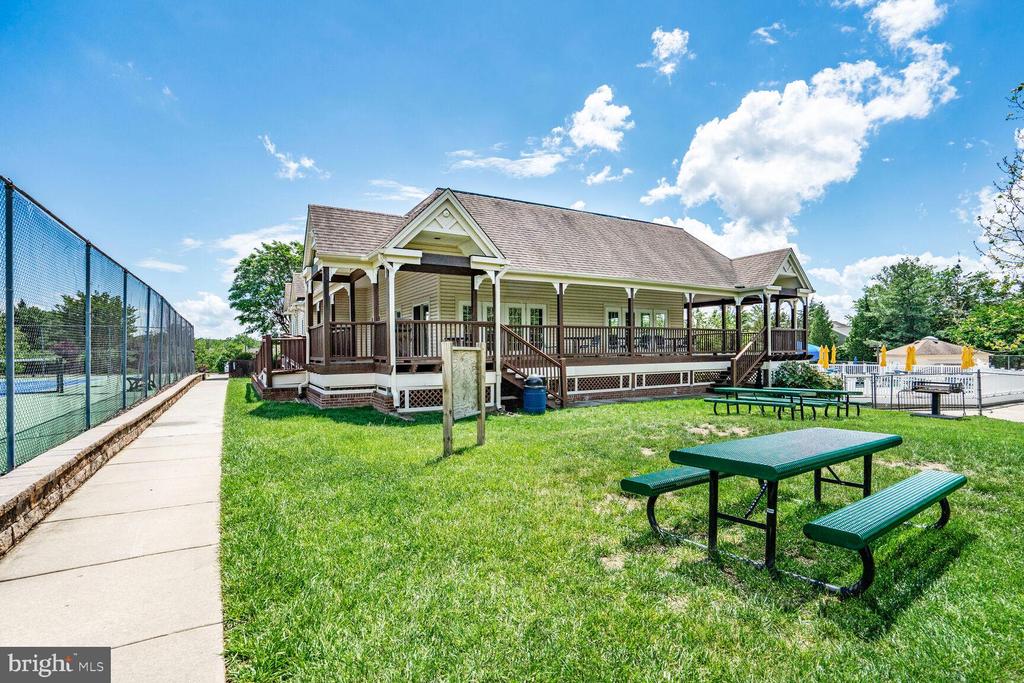
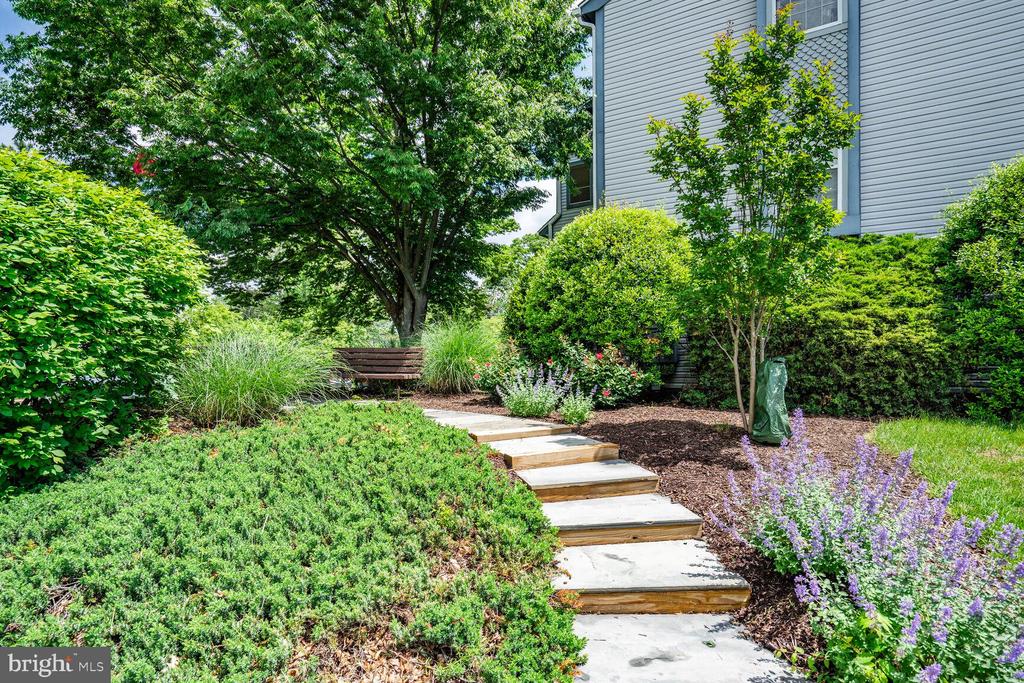
HOA Amenities Club House, Exercise Room, Jog/Walk Path, Pool - Outdoor, Tot Lots/Playground

Area & Lot

Status Sold
Date Sold May 30, 2025
LIVING SPACE 928 Sq.Ft.
TOTAL AREA 928 Sq.Ft.
MLS® ID VAFX2239172
Type Condo
Year Built 1987
Architecture Styles Contemporary
View Description Garden/Lawn, Trees/Woods
School District FAIRFAX COUNTY PUBLIC SCHOOLS

Financial

SALES PRICE $348,000
REAL ESTATE TAXES $3,783/yr
Zoning 308
View Virtual Tour

Work With Us

Poole Braun Team is focused on providing you with the best results and service in the industry. They listen carefully to understand your real estate goals and work hard to create solutions that make sense for you.

CONTACT US

Follow Us on Instagram