Leave a Message

Thank you for your message. We will be in touch with you shortly.

501 SLATERS LN #901

$3,950/mo
501 SLATERS LANE Unit: 901, ALEXANDRIA, VA 22314
501 SLATERS LN #901

501 SLATERS LN #901

$3,950/mo

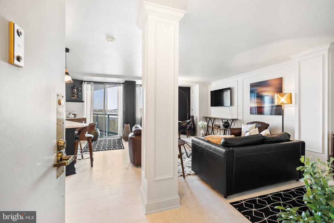
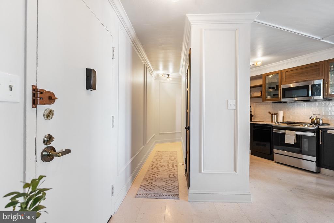
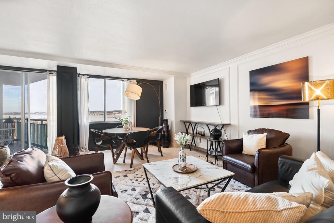
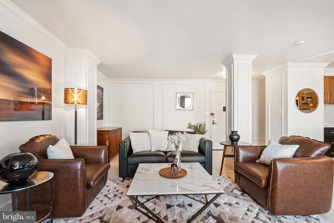
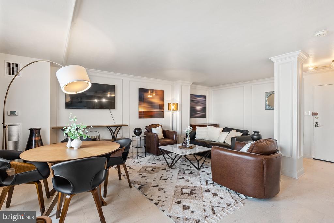
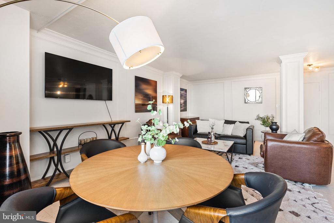
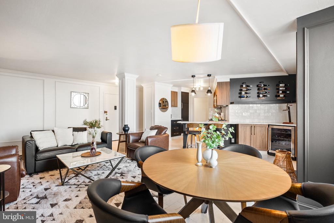
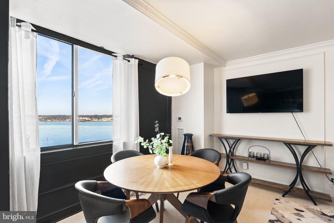
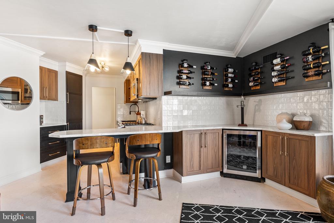
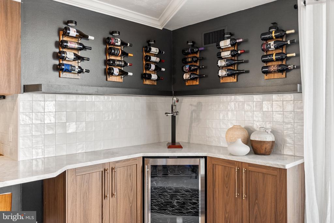
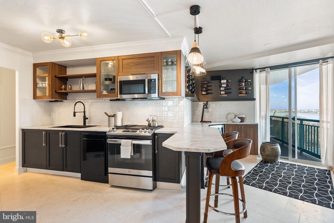
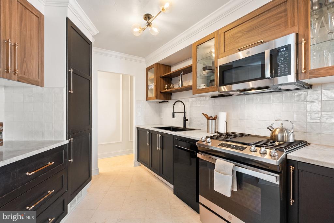
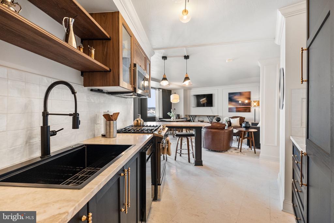
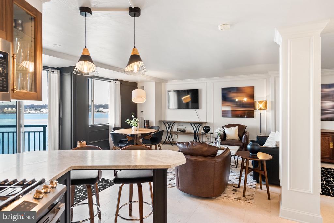
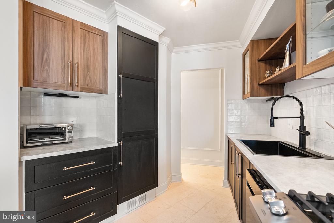
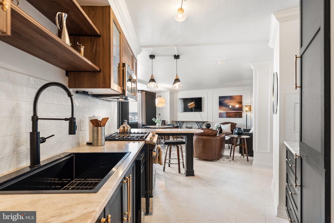
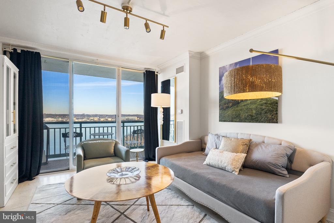
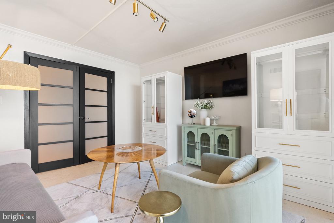
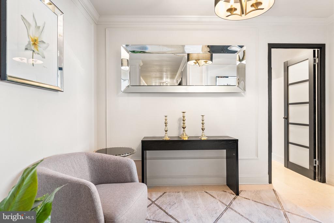
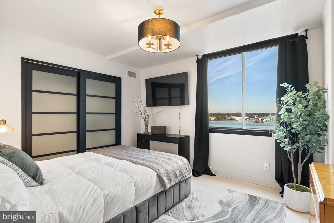
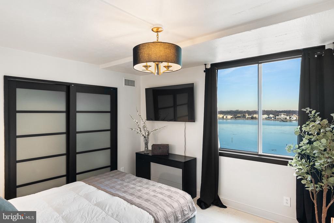
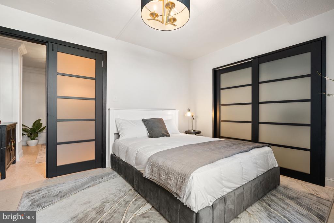
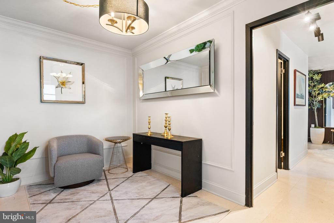
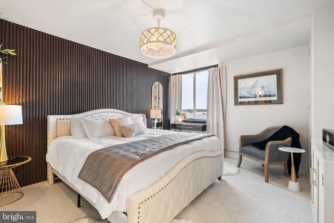
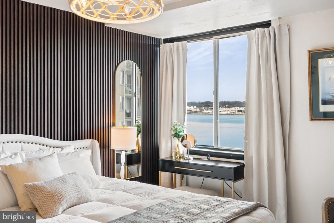
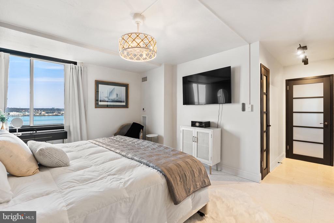
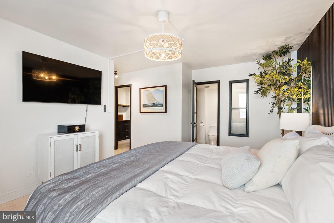
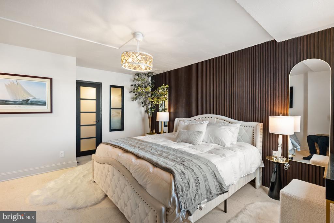
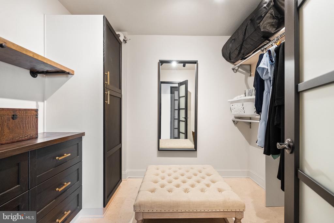
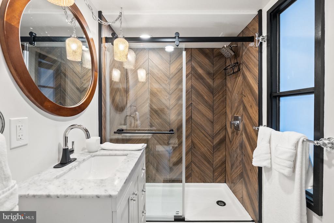
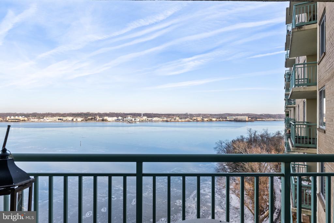
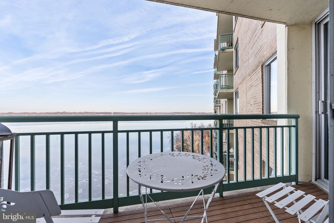
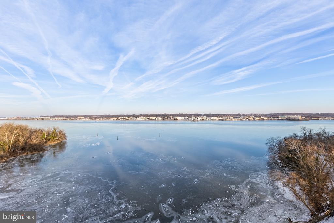
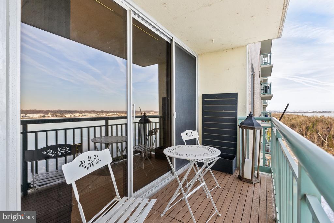
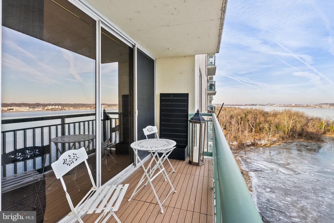
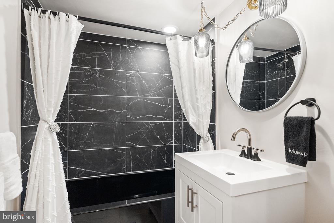

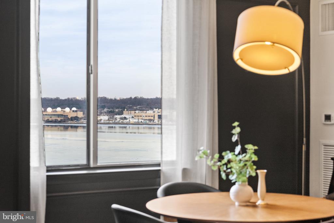
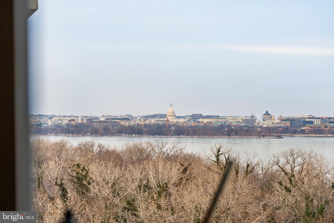
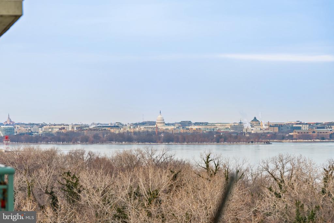
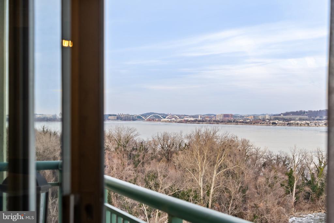
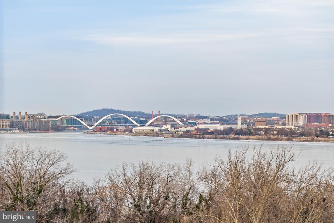
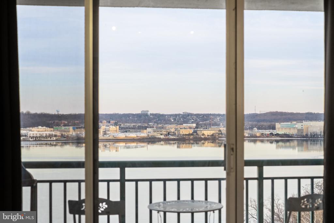
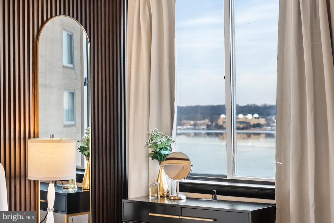
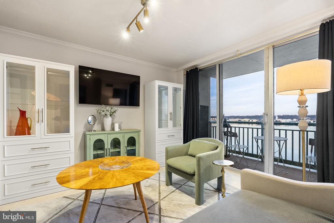
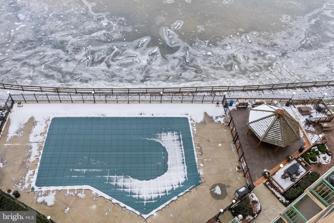
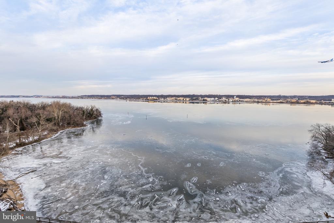
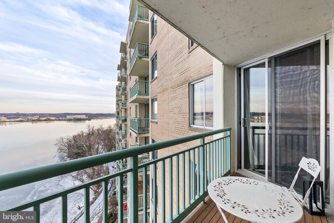
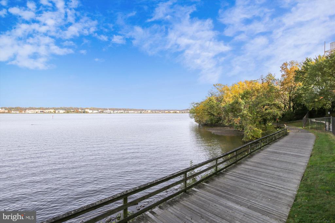
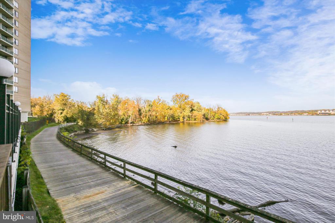
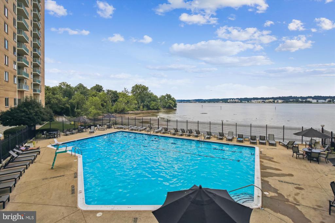
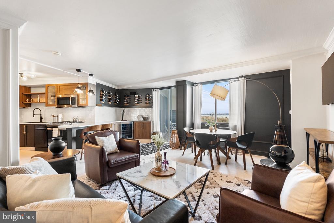
This absolutely stunning 3-bedroom, 2-bath condo has been recently remodeled from top to bottom, offering modern elegance and comfort. With breathtaking views of the Potomac River stretching both North and South, you'll be able to enjoy the beauty of the water from the privacy of your 9th-floor balcony, perfect for catching the sunrise. The spacious, sunlit open-concept living areas flow seamlessly. The brand-new kitchen features custom cabinetry, granite countertops, high-end appliances, a breakfast bar, and a wine bar area complete with a wine fridge. The primary suite is a true retreat, highlighted by a striking wood-paneled wall, a large custom walk-in closet, and an en-suite remodeled bathroom. The two additional bedrooms are also equipped with custom closets, adding to the home's functional design. This condo comes with three flat-screen TVs and one garage parking space, with the option to rent an additional spot. Residents of Marina Towers can enjoy an array of amenities, including a riverside pool, tiki bar, grilling stations, dog park, community garden, gym, sauna, library, convenience store, and community room. The active social committee organizes numerous events, while the recent renovation of common spaces adds to the overall appeal. Located just minutes from DC, National Airport, the Pentagon, and the charming conveniences of Old Town Alexandria, this condo offers the perfect blend of luxury and convenience.

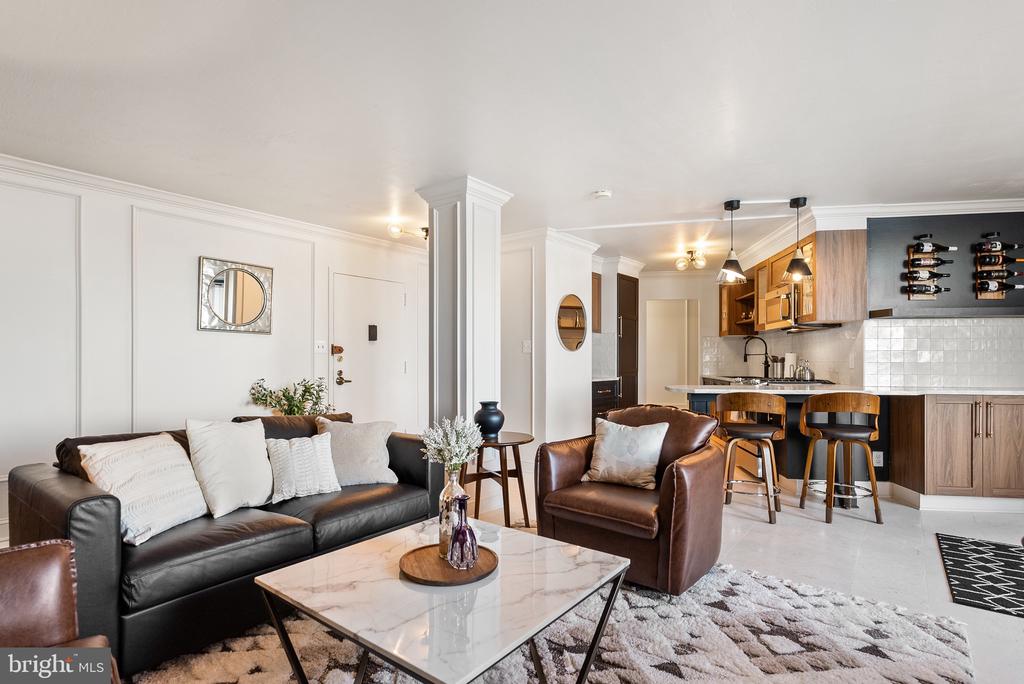
Features & Amenities

Interior

Total Bedrooms 3
Total Bathrooms 2
Full Bathrooms 2
Flooring Ceramic Tile
Appliances Built-In Microwave, Dishwasher, Disposal, Oven/Range - Gas, Refrigerator
Other Interior Features Breakfast Area, Built-Ins, Ceiling Fan(s), Combination Dining/Living, Crown Moldings, Dining Area, Entry Level Bedroom, Flat, Floor Plan - Open, Pantry, Primary Bath(s), Bathroom - Stall Shower, Bathroom - Tub Shower, Upgraded Countertops, Walk-in Closet(s), Wood Floors, Window Treatments

Exterior

Stories 1
Garage Space 1.0
Water Source Public
Utilities Cable TV Available, Electric Available, Multiple Phone Lines, Natural Gas Available, Sewer Available, Water Available
Parking Off Street, Parking Garage, Parking Lot
Heat type Zoned, Central, Convector, Summer/Winter Changeover
Air Conditioning Ceiling Fan(s), Central A/C, Convector, Zoned
Sewer Public Sewer
Disability Features Elevator, Level Entry - Main, No Stairs, Ramp - Main Level
HOA Amenities Bike Trail, Common Grounds, Concierge, Convenience Store, Dog Park, Elevator, Extra Storage, Fax/Copying, Fitness Center, Game Room, Laundry Facilities, Meeting Room, Party Room, Picnic Area, Pool - Outdoor, Reserved/Assigned Parking, Sauna, Security, Library
Security Features Desk in Lobby, 24 hour security, Exterior Cameras, Fire Detection System, Main Entrance Lock, Surveillance Sys
Other Exterior Features BBQ Grill, Exterior Lighting, Lawn Sprinkler, Play Area, Sidewalks, Street Lights, Other

Area & Lot

Status Leased
Date Leased March 8, 2025
LIVING SPACE 1,472 Sq.Ft.
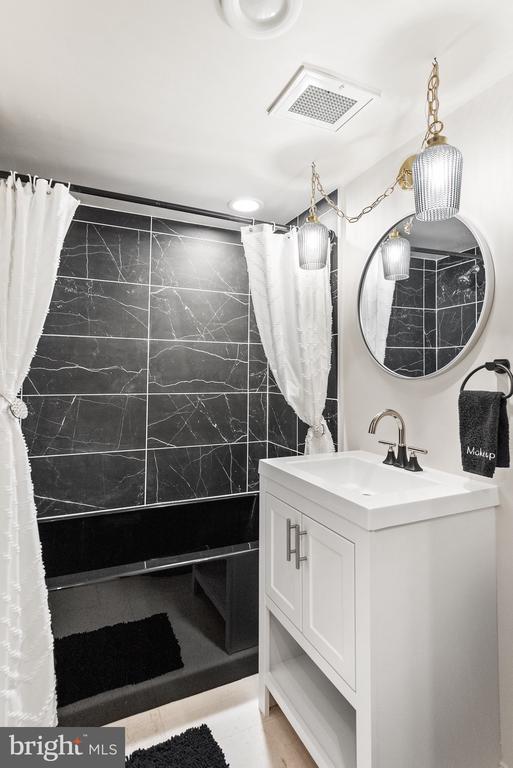
MLS® ID VAAX2041722
Type Residential
Year Built 1970
Architecture Styles Contemporary
Water Frontage Shared
View Description Panoramic, River, Trees/Woods, Water
ELEMENTARY SCHOOL JEFFERSON-HOUSTON
MIDDLE SCHOOL JEFFERSON-HOUSTON
HIGH SCHOOL ALEXANDRIA CITY

Financial

Lease Price $3,950/mo
Zoning RC

Work With Us

Poole Braun Team is focused on providing you with the best results and service in the industry. They listen carefully to understand your real estate goals and work hard to create solutions that make sense for you.

CONTACT US

Follow Us on Instagram