Leave a Message

Thank you for your message. We will be in touch with you shortly.

4743 Neptune Dr

$1,515,000
4743 NEPTUNE DRIVE, ALEXANDRIA, VA 22309
4743 Neptune Dr

4743 Neptune Dr

$1,515,000

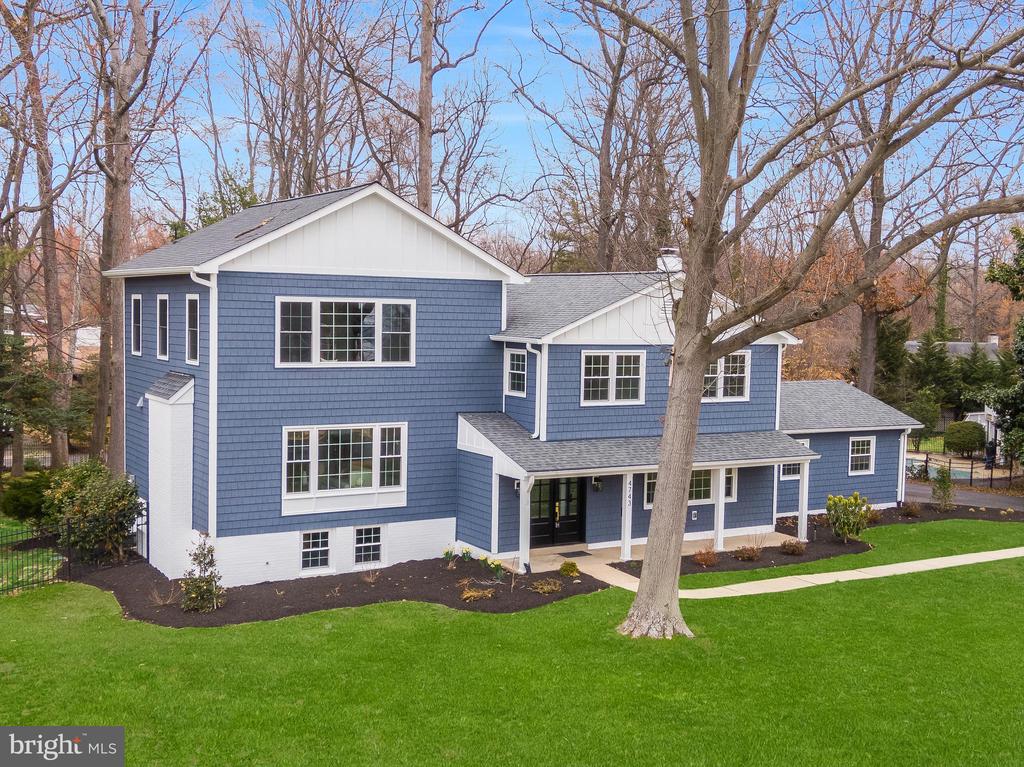
Back on the market, bringing you a second chance at life on the water here at your dream retreat in Yacht Haven Estates. Perfectly positioned on the coveted "Neptune Peninsula," this expanded and newly remodeled home offers an unmatched lifestyle just down the street from the Mount Vernon Yacht Club and canal, with the Potomac River only 500 feet away. Set on an oversized, fully fenced lot with dual access from both the front and rear, this property includes two separate garage structures--ideal for car enthusiasts, boat storage, a workshop, or a creative business venture. Whether you're docking a boat or pulling in a trailer, access is seamless and stress-free. The 5-bedroom, 4.5-bath home has been thoughtfully reimagined by Sam Ryan Designs, blending luxury and functionality. The top-level primary suite features vaulted ceilings and breathtaking 180-degree views of the Potomac and Dogue Creek through panoramic windows.
Ownership includes the rare opportunity to bypass the typical 3-year waitlist and apply for immediate membership at the Mount Vernon Yacht Club (subject to approval), giving you water access and community amenities just in time for spring boating season. Other local amenities include George Washington's Mount Vernon Estate, Mount Vernon Country Club, Grist Mill Park, Old Town Alexandria, and much, much more! This is more than a home--it's a lifestyle. Welcome to life on the water.

Pj Braun
Pj Braun Contact

Property Video

Check out our tour of this property.

Features & Amenities

Interior

Total Bedrooms 5
Total Bathrooms 5
Full Bathrooms 4
Half Bathrooms 1
Laundry Room Lower Floor, Washer In Unit, Dryer In Unit
Flooring Hardwood, Luxury Vinyl Plank, Ceramic Tile, Marble
Fireplace Brick, Gas/Propane
Appliances Built-In Microwave, Dishwasher, Disposal, Dryer, Oven/Range - Electric, Water Heater, Washer, Stainless Steel Appliances, Range Hood, Refrigerator
Other Interior Features Attic, Bathroom - Soaking Tub, Bathroom - Stall Shower, Bathroom - Tub Shower, Bathroom - Walk-In Shower, Breakfast Area, Ceiling Fan(s), Combination Kitchen/Dining, Dining Area, Entry Level Bedroom, Floor Plan - Open, Kitchen - Gourmet, Kitchen - Island, Primary Bath(s), Recessed Lighting, Upgraded Countertops, Walk-in Closet(s), Wood Floors

Exterior

Stories 5
Garage Space 4.0
Water Source Public
POOL No Pool
Parking Attached Garage, Detached Garage, Driveway
Heat type Forced Air
Air Conditioning Central A/C
Sewer Public Sewer
Substructure Brick/Mortar, Block
Disability Features Other
Other Exterior Features Boat Storage, Bump-outs, Flood Lights, Gutter System, Outbuilding(s), Secure Storage

Area & Lot

Status Sold
Date Sold June 18, 2025
LIVING SPACE 3,507 Sq.Ft.
TOTAL AREA 3,724 Sq.Ft.
LOT SIZE 0.52 Acres
MLS® ID VAFX2221600
Type Residential
Year Built 1962
Architecture Styles Colonial, Split Level
View Description River
ELEMENTARY SCHOOL WASHINGTON MILL
MIDDLE SCHOOL WHITMAN
HIGH SCHOOL MOUNT VERNON
School District FAIRFAX COUNTY PUBLIC SCHOOLS

Financial

SALES PRICE $1,515,000
REAL ESTATE TAXES $13,322/yr
Zoning 120

Work With Us

Poole Braun Team is focused on providing you with the best results and service in the industry. They listen carefully to understand your real estate goals and work hard to create solutions that make sense for you.

CONTACT US

Follow Us on Instagram